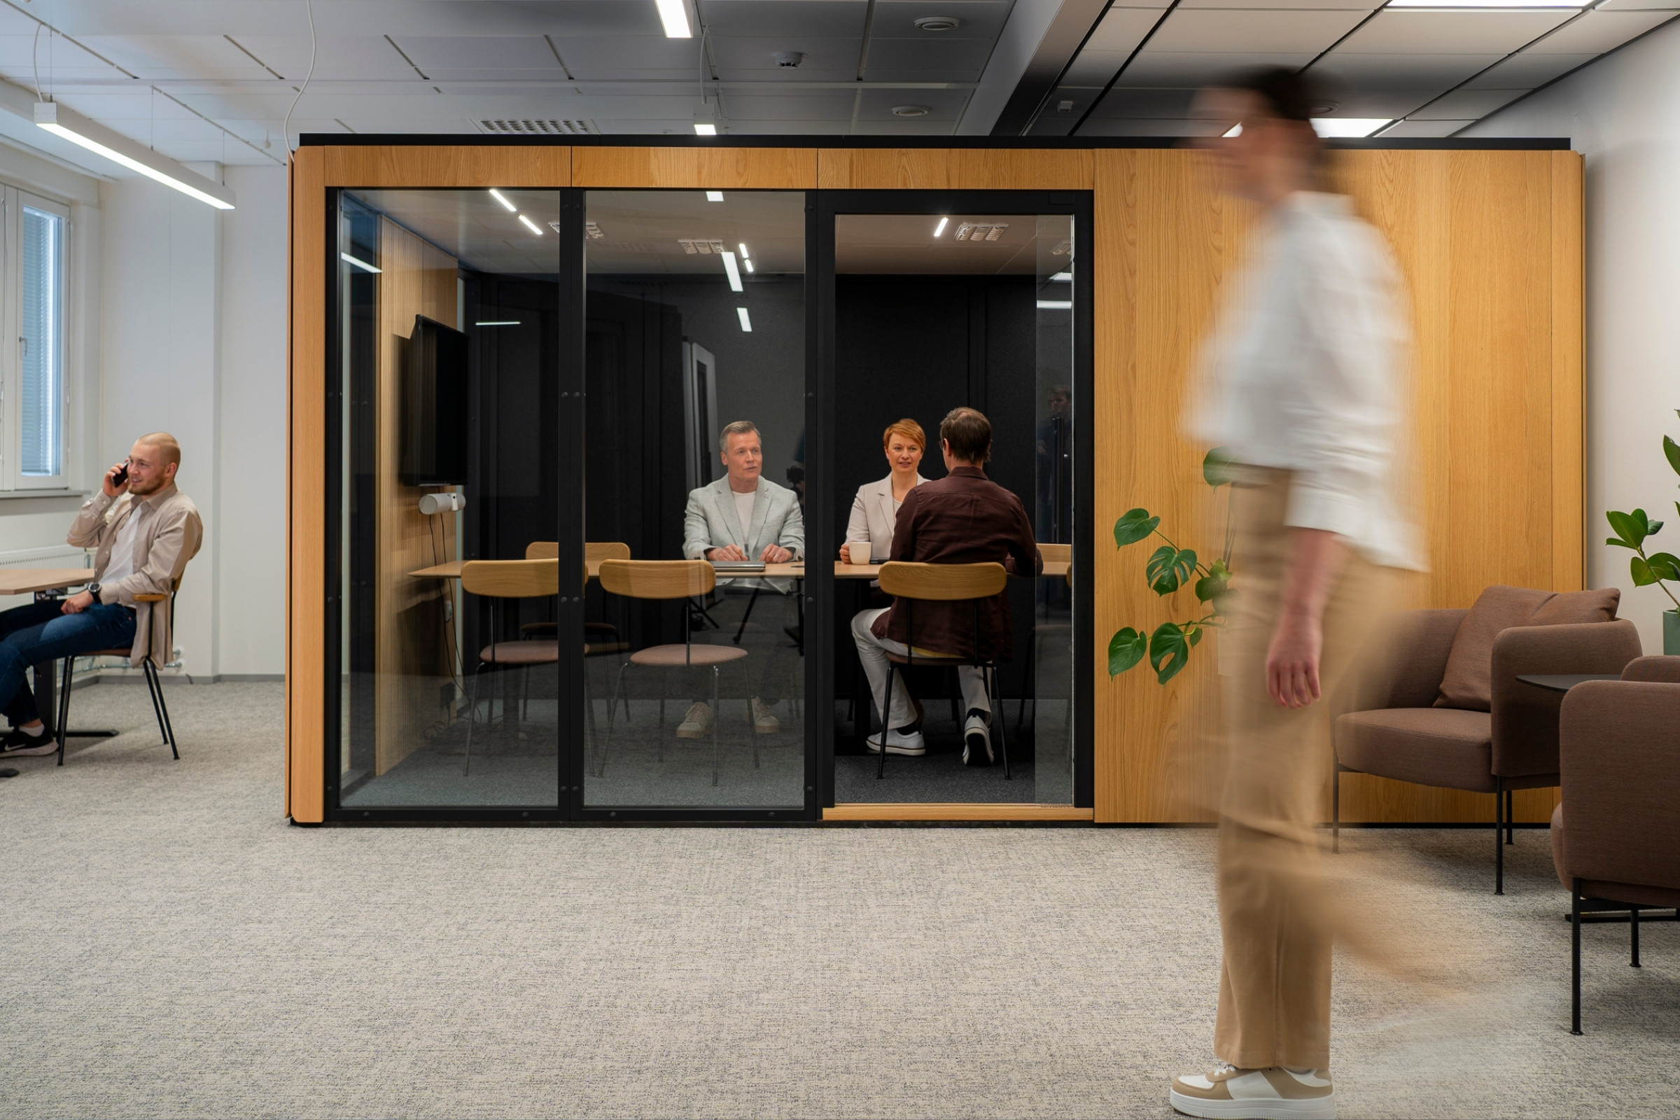
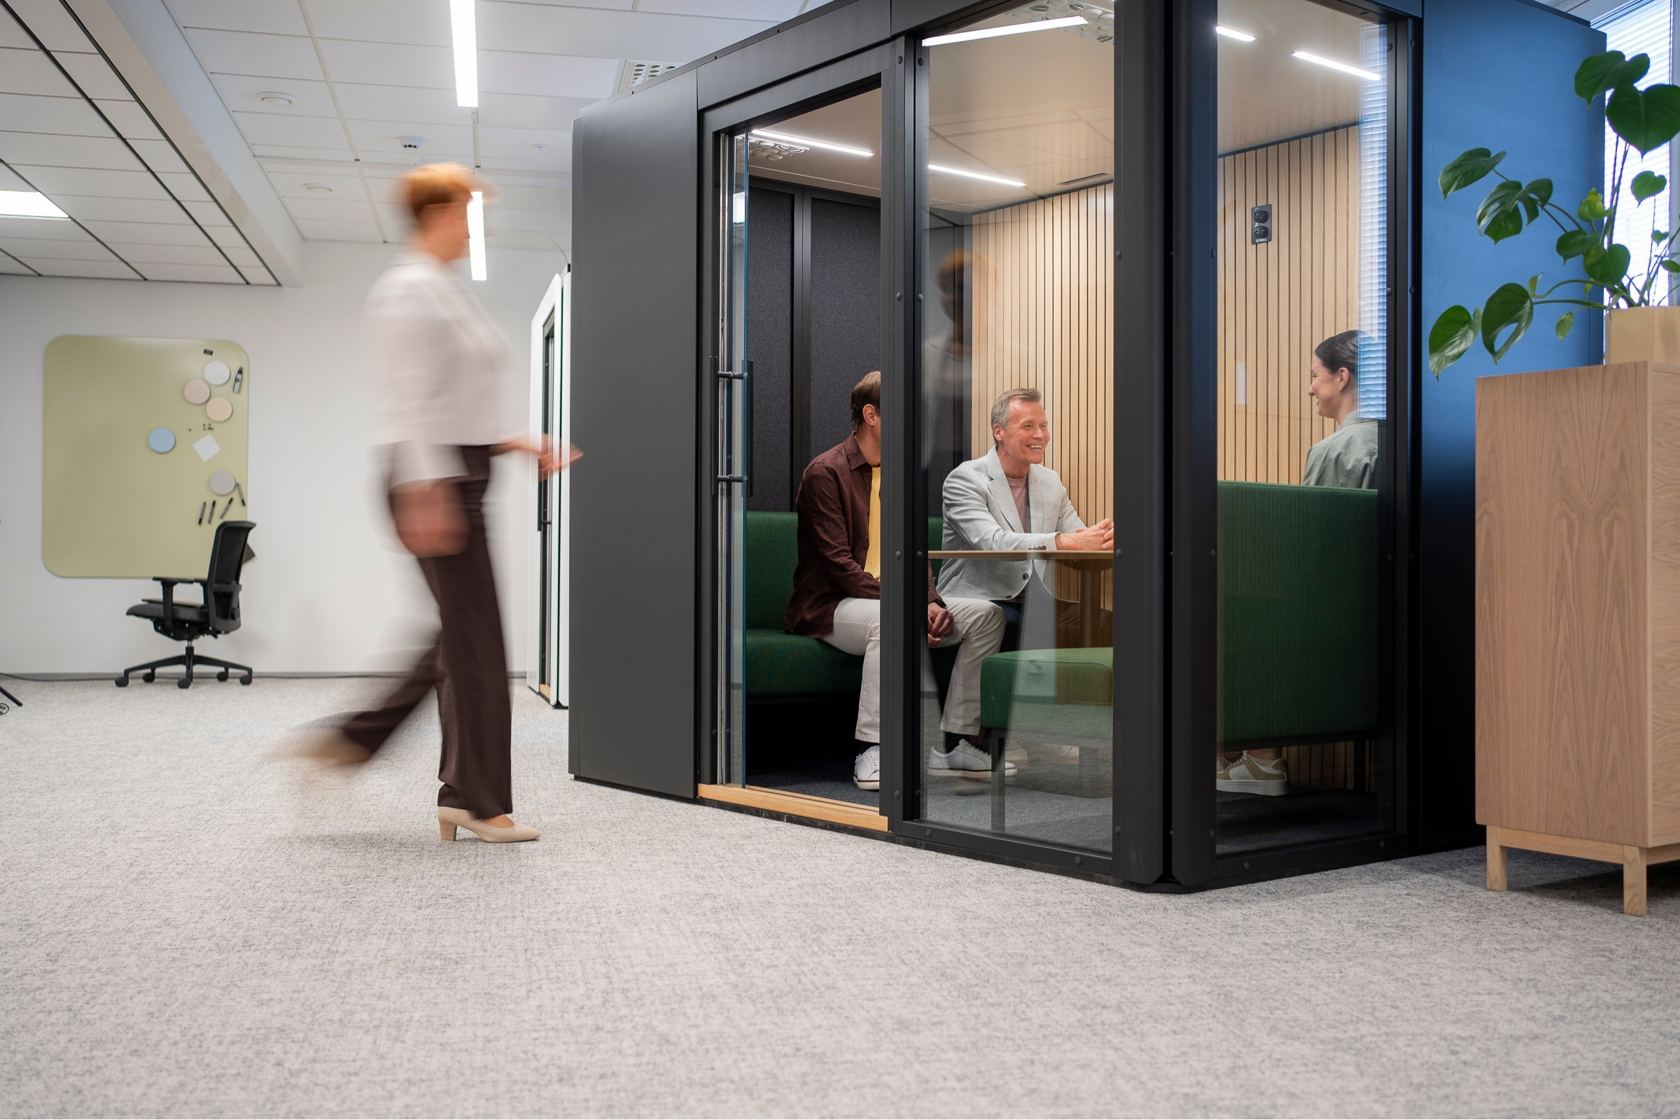
What is a scalable workroom, and how does it work in an office?
Blog
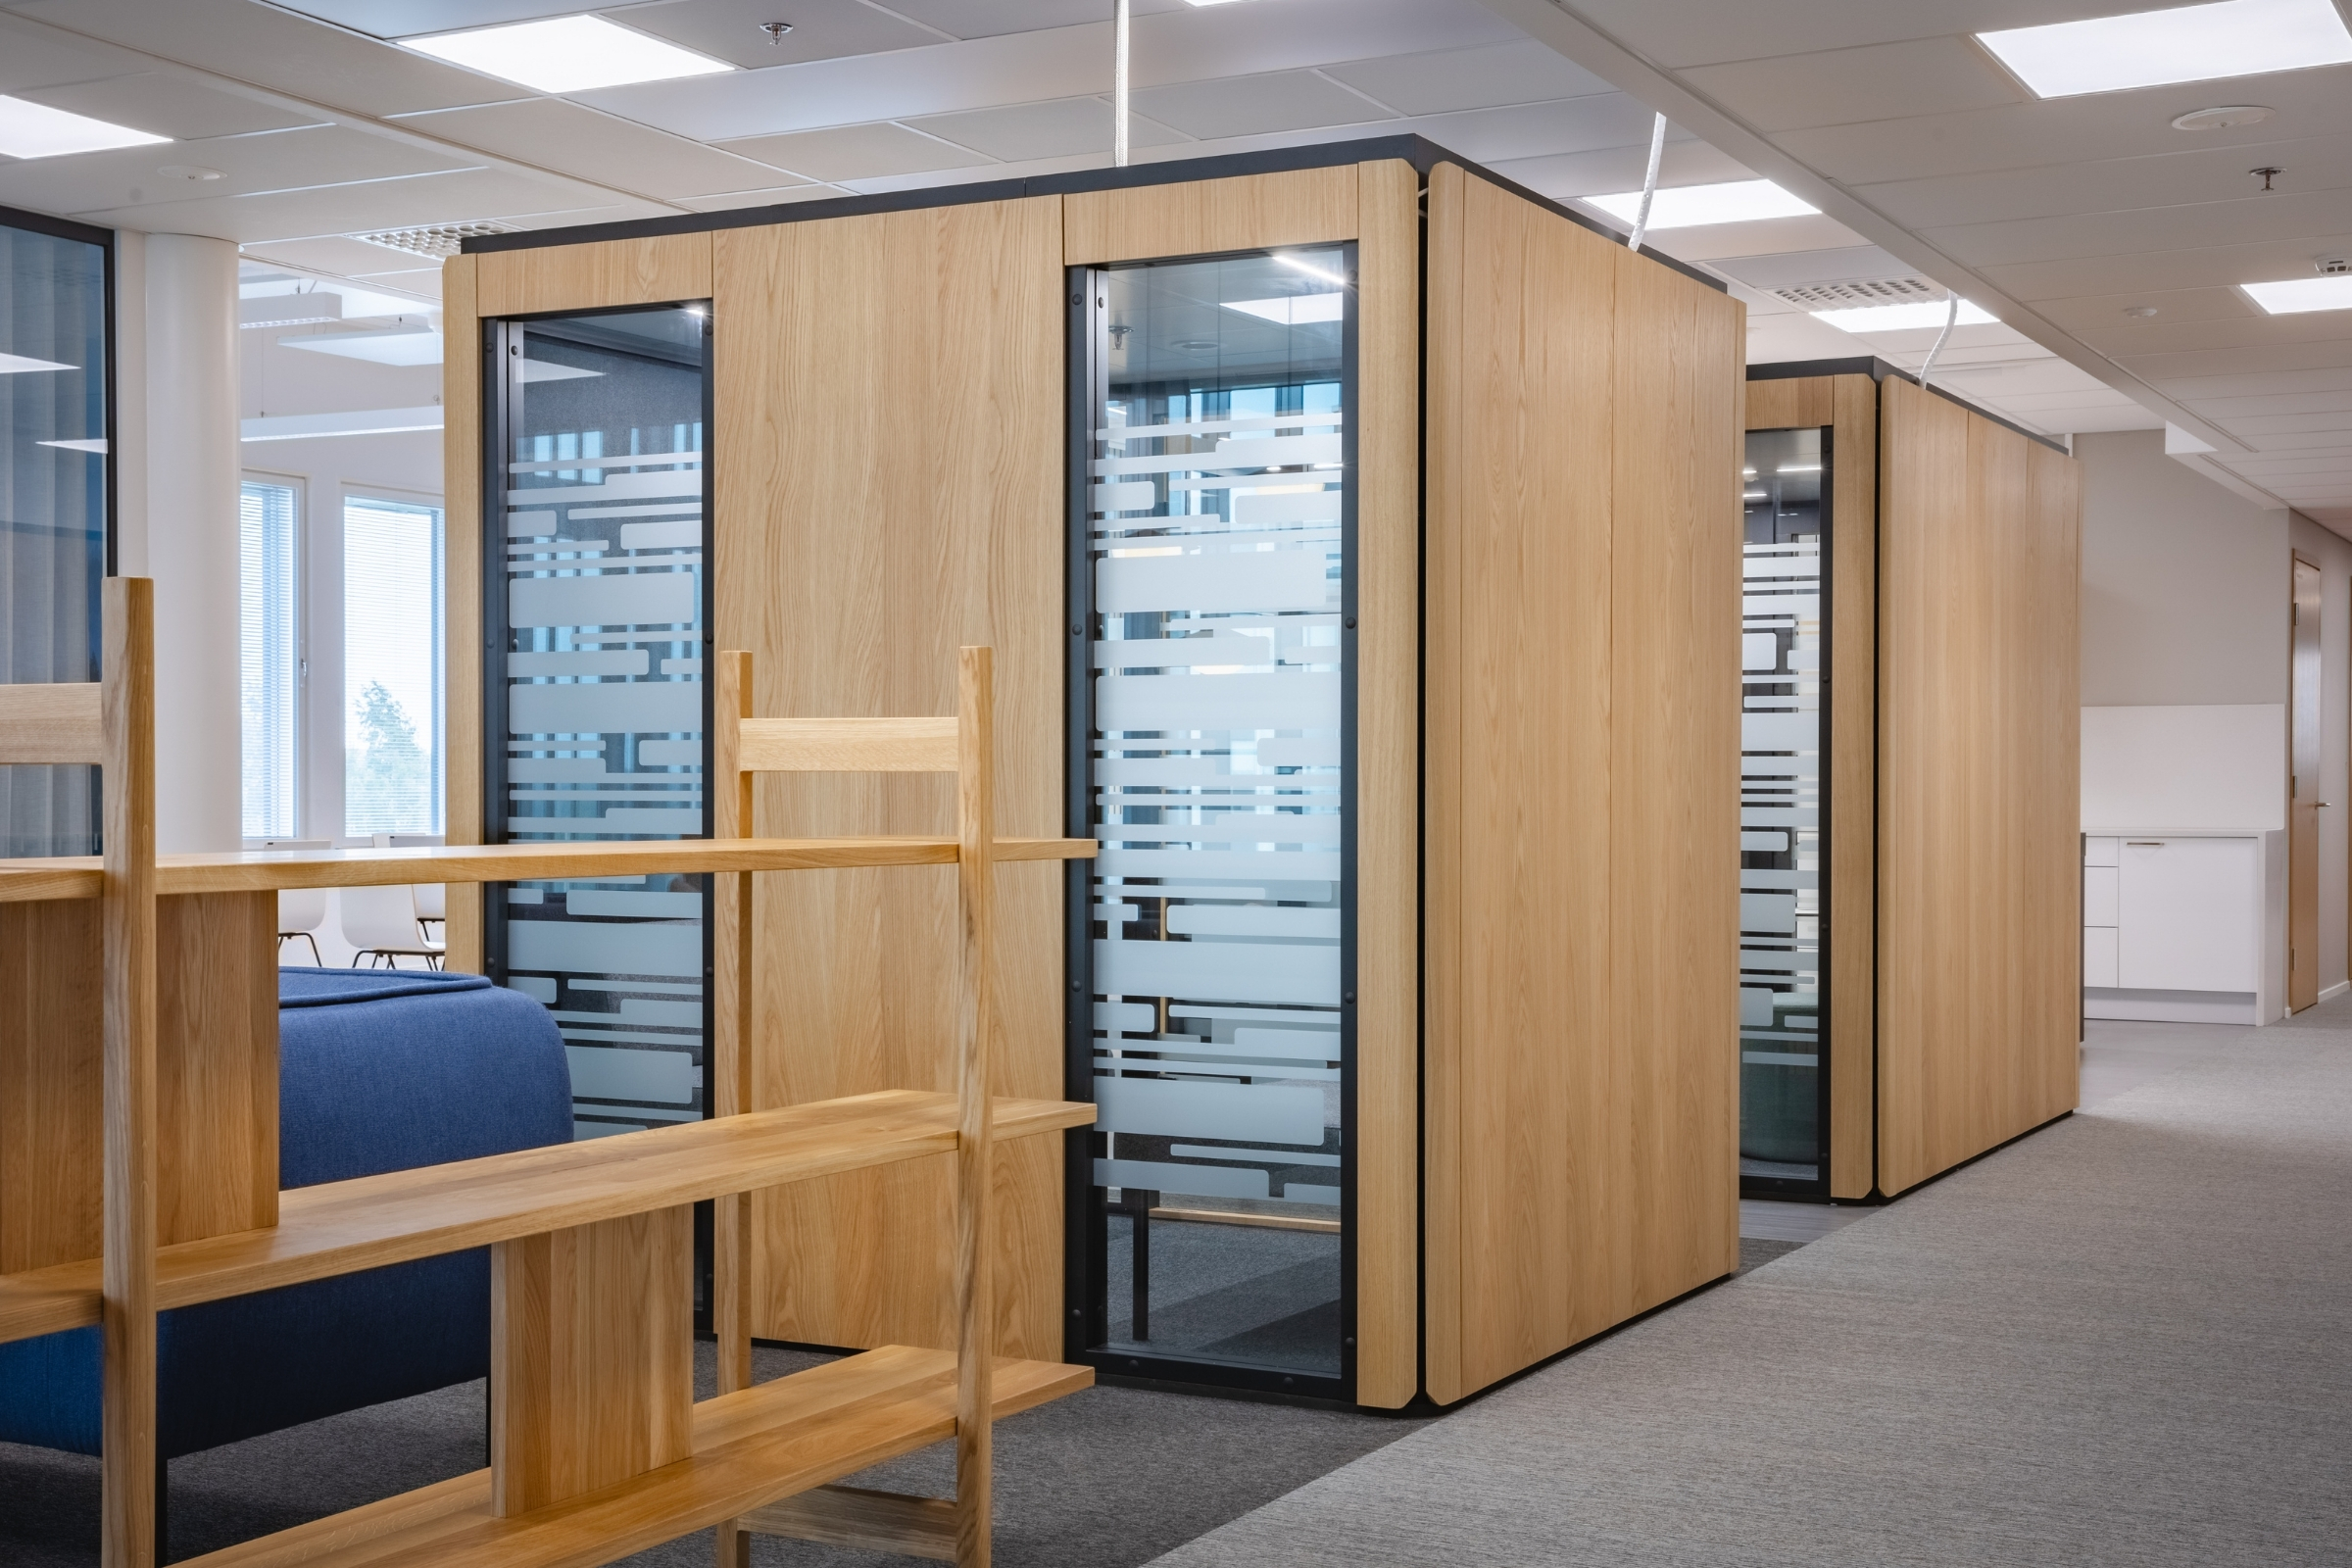
Soundproof phone booths and workrooms have become increasingly common in offices in recent years. Once mainly seen in large companies or modern headquarters, they are now an established part of many workplace environments.
At the same time, the way offices are designed has changed. Workplaces need to support hybrid work, video meetings, and focused work, while space requirements may continue to change over time.
The word modular is often used in this context. A modular structure consists of separate components that can be combined or expanded. In practice, however, modularity can refer to anything from selectable colors and finishes to a room whose size, structure, and intended use can be changed after installation.
This is why Octacell started talking about scalability instead of modularity. It also led to the company’s slogan: Scalable workrooms with industry-leading sound insulation.
In short: what does a scalable workroom mean?
A scalable workroom is a soundproof workspace designed for office environments. It can be adapted even after installation as workplace needs change. It can be made larger or smaller, divided into separate rooms, or moved to a new office as workplace needs change. The placement of doors and glass walls can also be adjusted. This is what distinguishes genuine scalability from options that only affect colors, finishes, or furniture.
“Modular has become an overused term. Today, solutions are often called modular simply because you can change the color or replace a single component. To us, it has never meant just that.”
– Antti Sundqvist, CEO of Octacell
A scalable workroom is designed around the office layout
Many office booths are based on predefined sizes, structures, and layouts. However, a standard-sized solution may not always fit the available floor plan, walkways, or surrounding space in the best possible way.
With a scalable workroom, the starting point is the opposite.
The workroom is designed from the beginning to fit the office where it will be installed. Its size, door type, door location, and the placement of glass walls can be selected to suit the floor plan and intended use.
Architects and interior designers can also use Octacell’s dynamic Archicad object to compare different room sizes and door and glass panel placements during the design process.
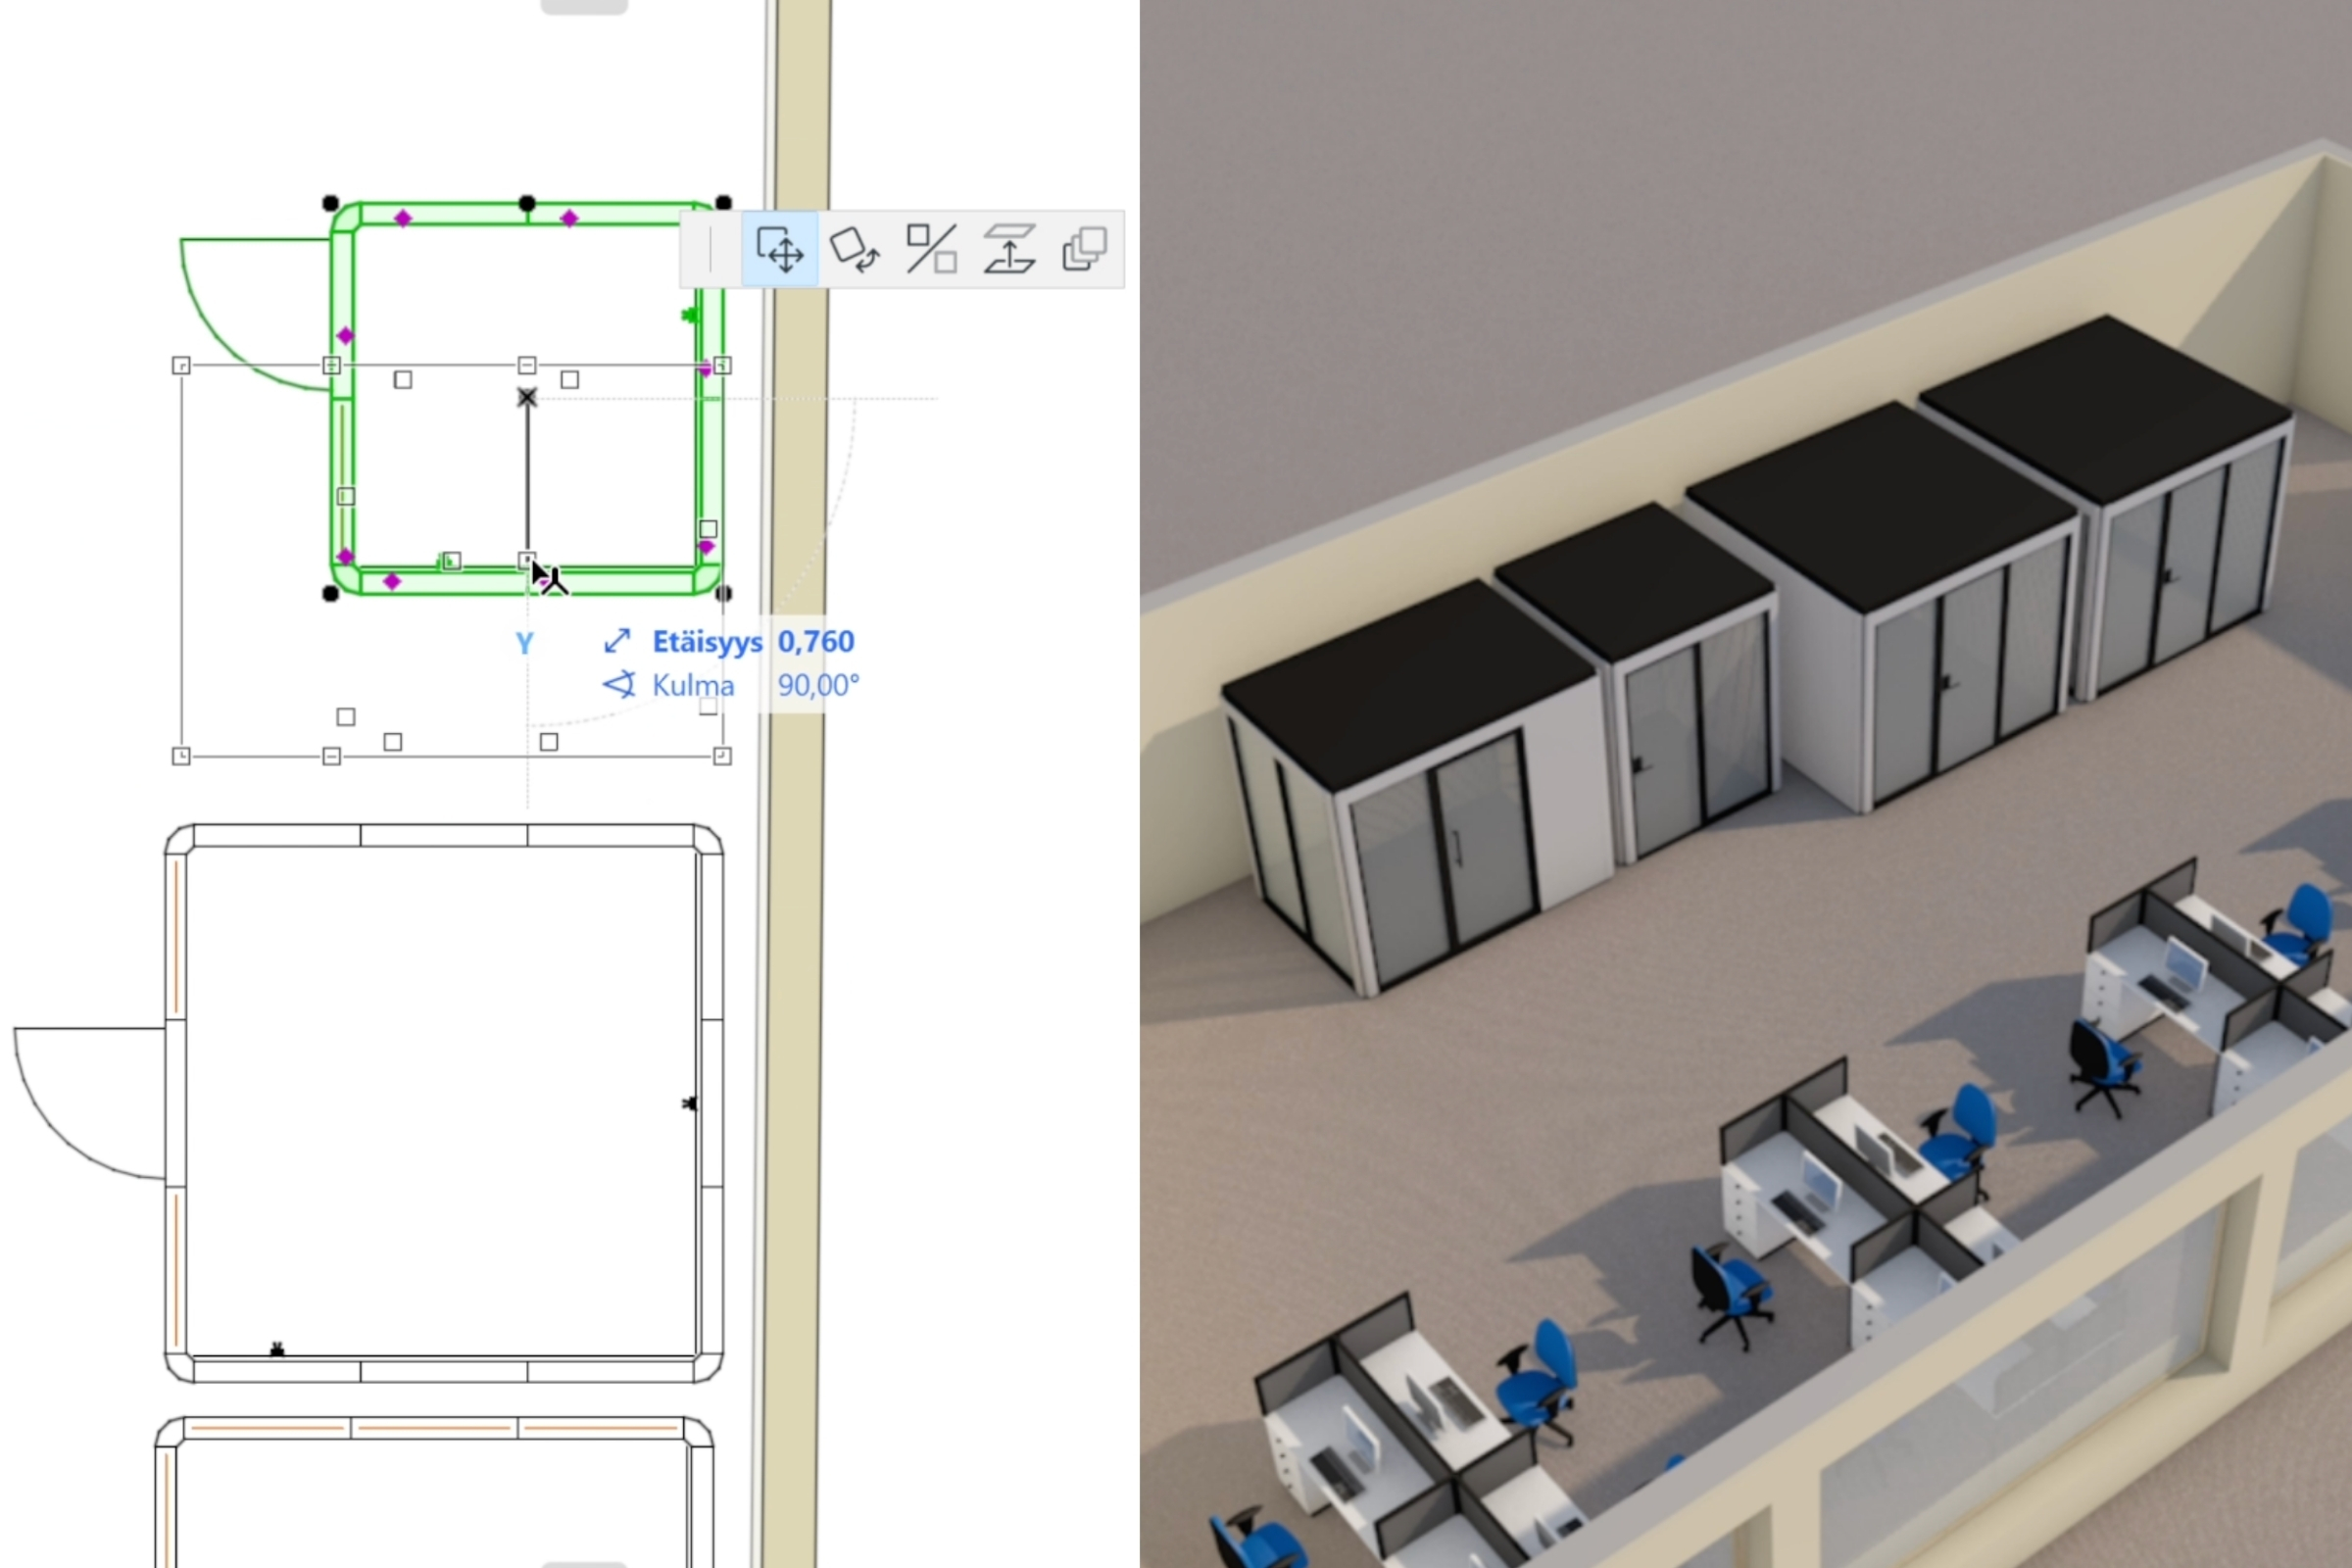
Learn more about how the dynamic Archicad object makes designing soundproof workrooms faster and easier, or download the object from our Downloads page.
In practice, this has a surprisingly big impact on how the space feels in everyday use.
If the door opens toward a busy walkway, movement around the room can become difficult. If the glass wall faces the wrong direction, the room may feel closed off even when it is large enough. Its placement also affects whether the workroom feels like a natural part of the office or a separate element added afterward.
“Our goal is for the room to look like it has always belonged in that environment.” – Antti Sundqvist
This distinguishes Octacell’s solution from a standard, ready-made office booth. A scalable workroom is designed around the surrounding office and can provide an alternative to built-in rooms or permanent walls. It allows companies to add soundproof workrooms, office pods, or meeting rooms without extensive renovations or permanent structural changes.
The real need for changes usually comes later
Most workspaces work well when they are first purchased. The challenges usually start later.
Video meetings increase. The team grows. Ways of working change. The office layout evolves. Suddenly, a room that felt perfect at the time of purchase no longer fits the everyday reality in which it is actually used.
This often becomes clear only after the room is in use. In one Octacell project, the customer discovered a few weeks after installation that the workroom was too small. By adding new elements to the existing structure, the room could be expanded instead of replaced.
In another project, the planned location would have blocked access to part of the building’s ventilation system. Moving the door to another wall allowed the placement of the room to be adjusted without redesigning the entire plan.
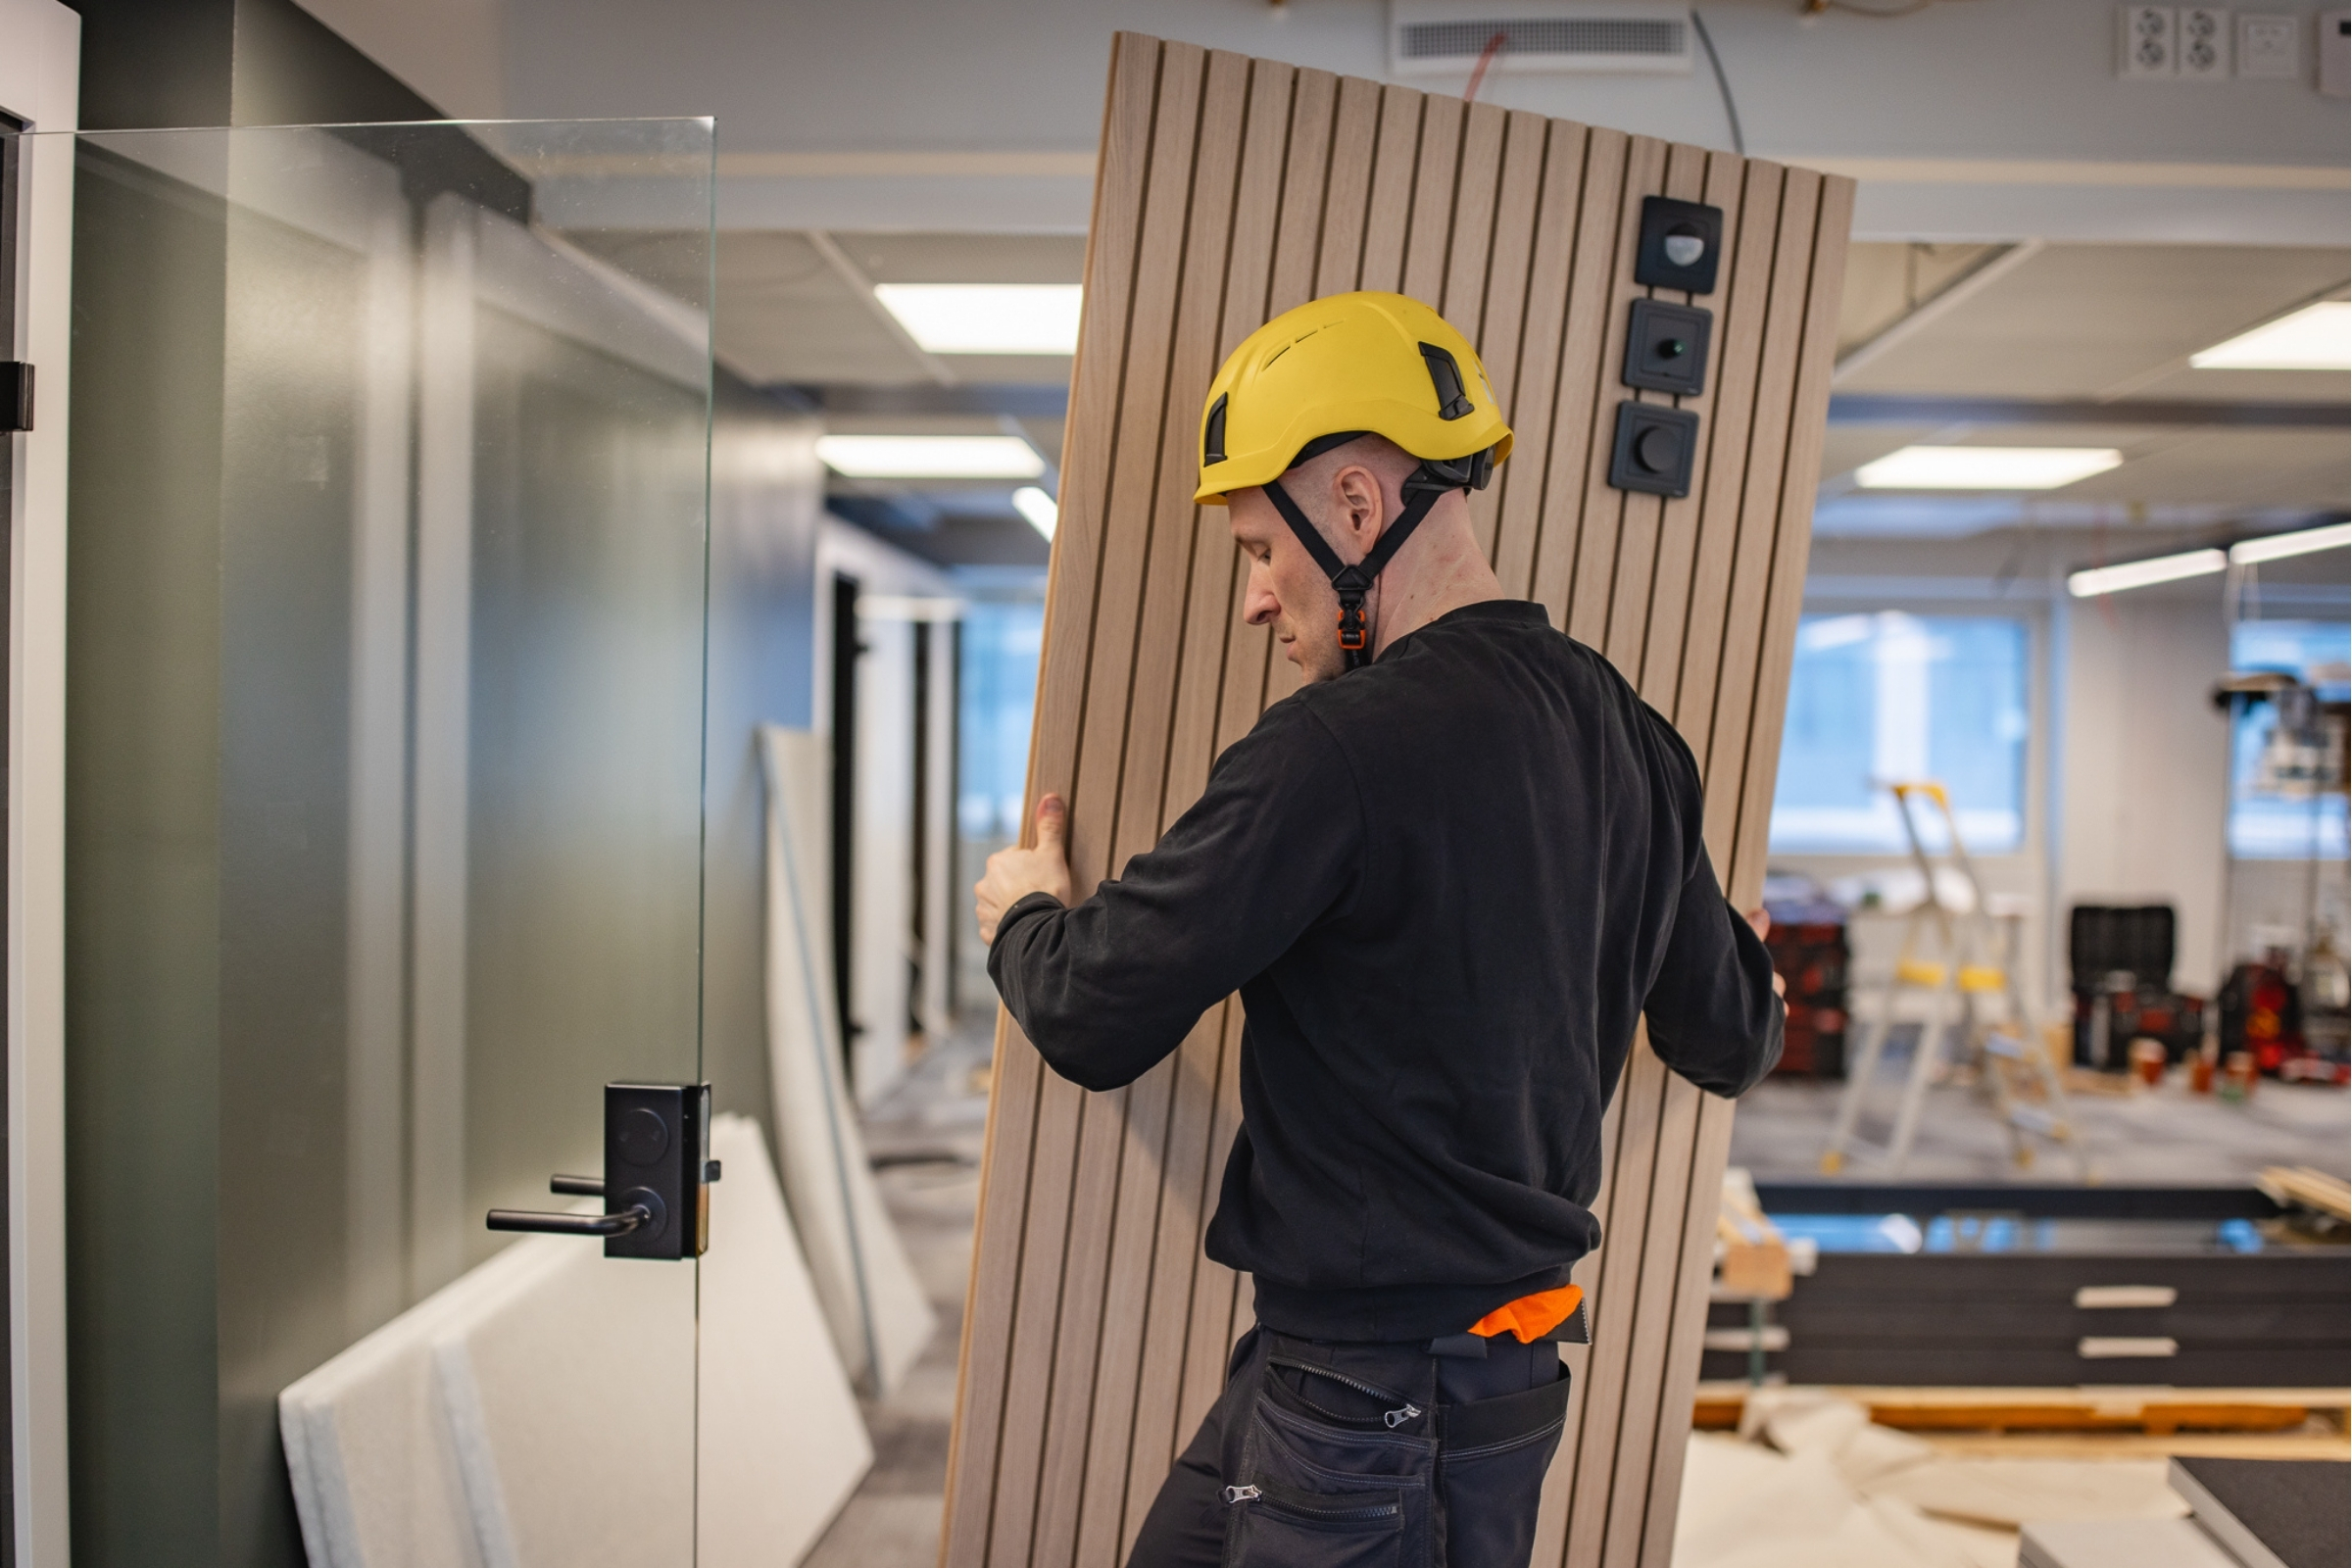
Scalability allows a workroom to adapt over time
Few companies know exactly what work will look like two or three years from now.
Still, workplace solutions are often purchased as if everything needs to be perfectly right from day one. In reality, workplace needs are constantly changing.
Scalability reduces the risk of a workroom becoming the wrong size or no longer supporting its intended use as needs change. The room does not need to be oversized “just in case,” and every future need does not have to be predicted in advance.
All Octacell workrooms are made from the same basic elements.
“The idea is similar to building with LEGO bricks. The existing structure does not go to waste, as parts can be added, replaced, or rearranged later when needed.” – Antti Sundqvist
For example, a workroom can be:
- made larger or smaller
- divided into two separate rooms
- moved to a new office
- updated with a different door or glass wall placement
- updated later with new colors or surface materials
In practice, it is more like an adaptable room system than a ready-made booth.
“People often adapt to unsuitable spaces because they assume nothing can be done about them. However, the wrong type of space can quickly affect concentration, the ability to work without interruptions, and workplace well-being.” – Antti Sundqvist
A good workroom should not feel like a compromise
Flexibility alone is not enough if the actual user experience does not work.
Sound insulation and ventilation are usually the first things users notice in everyday use. If conversations can be heard outside the room or the air feels stuffy after a long meeting, users quickly lose confidence in the space.
That is why good sound insulation and effective ventilation are not optional add-ons. They are essential to a comfortable and functional work environment.
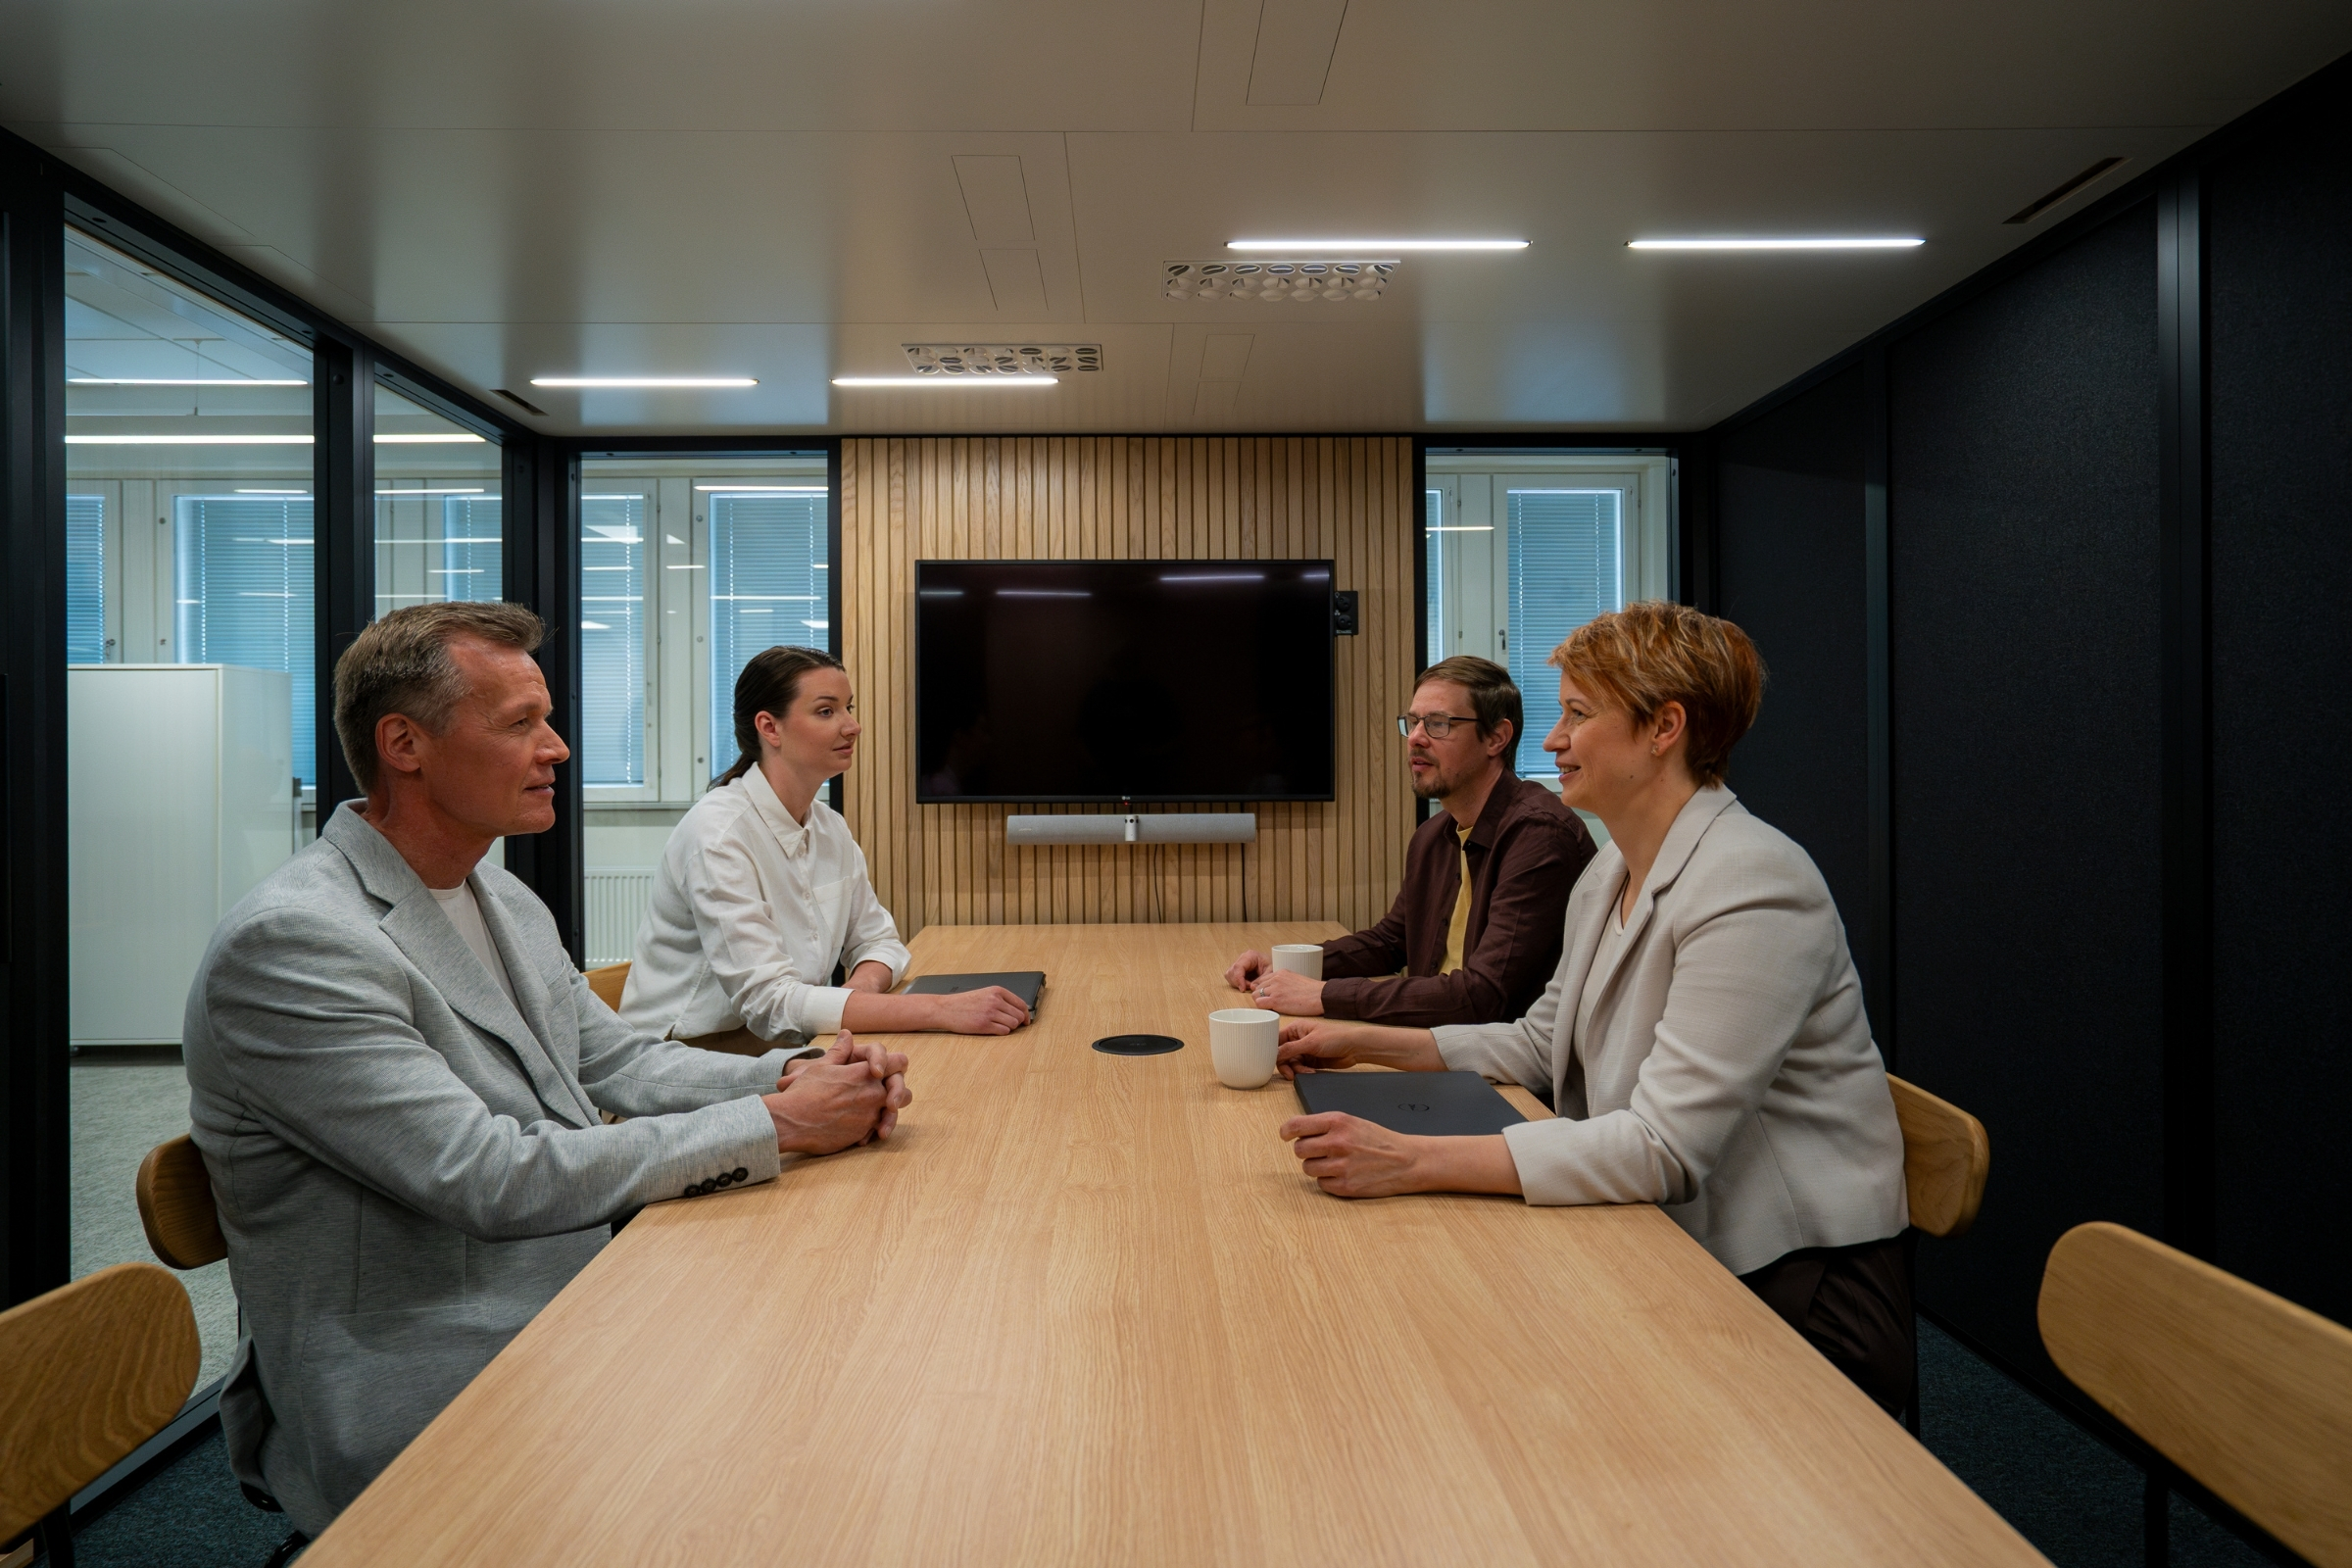
When comparing office booths and soundproof workrooms, it is worth checking whether the stated sound insulation performance is based on the ISO 23351-1:2020 standard. The standard measures how effectively an enclosure reduces the level of speech heard outside it. All Octacell products achieve at least Class A under the standard, and some achieve Class A+.
Ventilation is dimensioned according to the size of the room and the number of users. In the smallest one-person rooms, the airflow is approximately 25 liters per second per user.
Read more about the sound insulation, ventilation, and other features of Octacell rooms.
Adaptability extends the lifespan of a workroom
Scalability can extend the lifespan of a workroom and reduce the need to replace the entire room when workplace requirements change.
One Octacell customer was moving to a new office and wanted to reuse as much as possible of its existing workrooms and their components. The workrooms were moved to the new office, but their size, layout, and use were also changed to match the needs of the new space.
Instead of dismantling and rebuilding everything, the existing elements could be reused almost completely.
“At its best, a workroom is not simply a finished product. It is a system that can evolve with the customer’s needs.” – Antti Sundqvist
Scalability therefore means more than having options at the time of purchase. The room can still be adapted years later as the organization, ways of working or space requirements change.
However, many aspects of scalability only become clear in practice. Seeing different layouts, door placements and structures in a real office makes it easier to understand the difference between a permanent room and one that can adapt over time
At the Octacell showroom, you can explore scalable workrooms in a real office environment. Our specialists can also help you understand what kind of solution best fits your space and how it will be used.
Frequently asked questions about scalable workrooms
How is a scalable workroom different from a standard office pod?
A standard office pod usually has a predefined size and layout. A scalable workroom is a room-within-a-room solution that can also be resized, divided, reconfigured or relocated after installation.
Can the size of a workroom be changed afterward?
Octacell workrooms can be made larger or smaller, divided into separate rooms, or moved to new premises because they are built from compatible basic elements.
Can a scalable workroom replace a built-in room?
In many situations, yes. A scalable workroom can provide an alternative to built-in rooms or permanent walls when an office needs quiet workspaces, meeting rooms, or phone booths without extensive construction work.
Can a scalable workroom be moved to a new office?
Yes. An Octacell workroom can be dismantled, transported, and reinstalled in a new office. Its size, layout, and intended use can also be adapted to the new space and changing needs. Existing elements are reused wherever possible.