
Soundproof workrooms for your office design
Octacell's scalable, modular workrooms can be easily adapted to your project’s floor plan, intended use, and visual concept. Explore the options and create a solution that feels like a natural part of the space.


How to plan an Octacell workroom for your project
Start with the intended use
Will the room be used for phone calls, focused work, video meetings, or collaborative work? The intended use and number of users help determine the right size, layout, and equipment.
Choose the right size
Choose a standard size that suits the intended use or adapt the workroom more precisely to the floor plan. Half-width elements also allow intermediate sizes.
Consider the installation site
An Octacell workroom is freestanding and requires no attachment to the surrounding structures. The installation site must have a minimum ceiling height of 2,250 mm. For power, all you need is a standard outlet within five meters of the installation site.
Position doors, glass panels, and wall elements
Choose the positions of doors, glass panels, and wall elements based on the floor plan, how people move through the space, and how the workroom will be used. This helps the workroom fit naturally into the surrounding environment.
Choose materials that suit the space
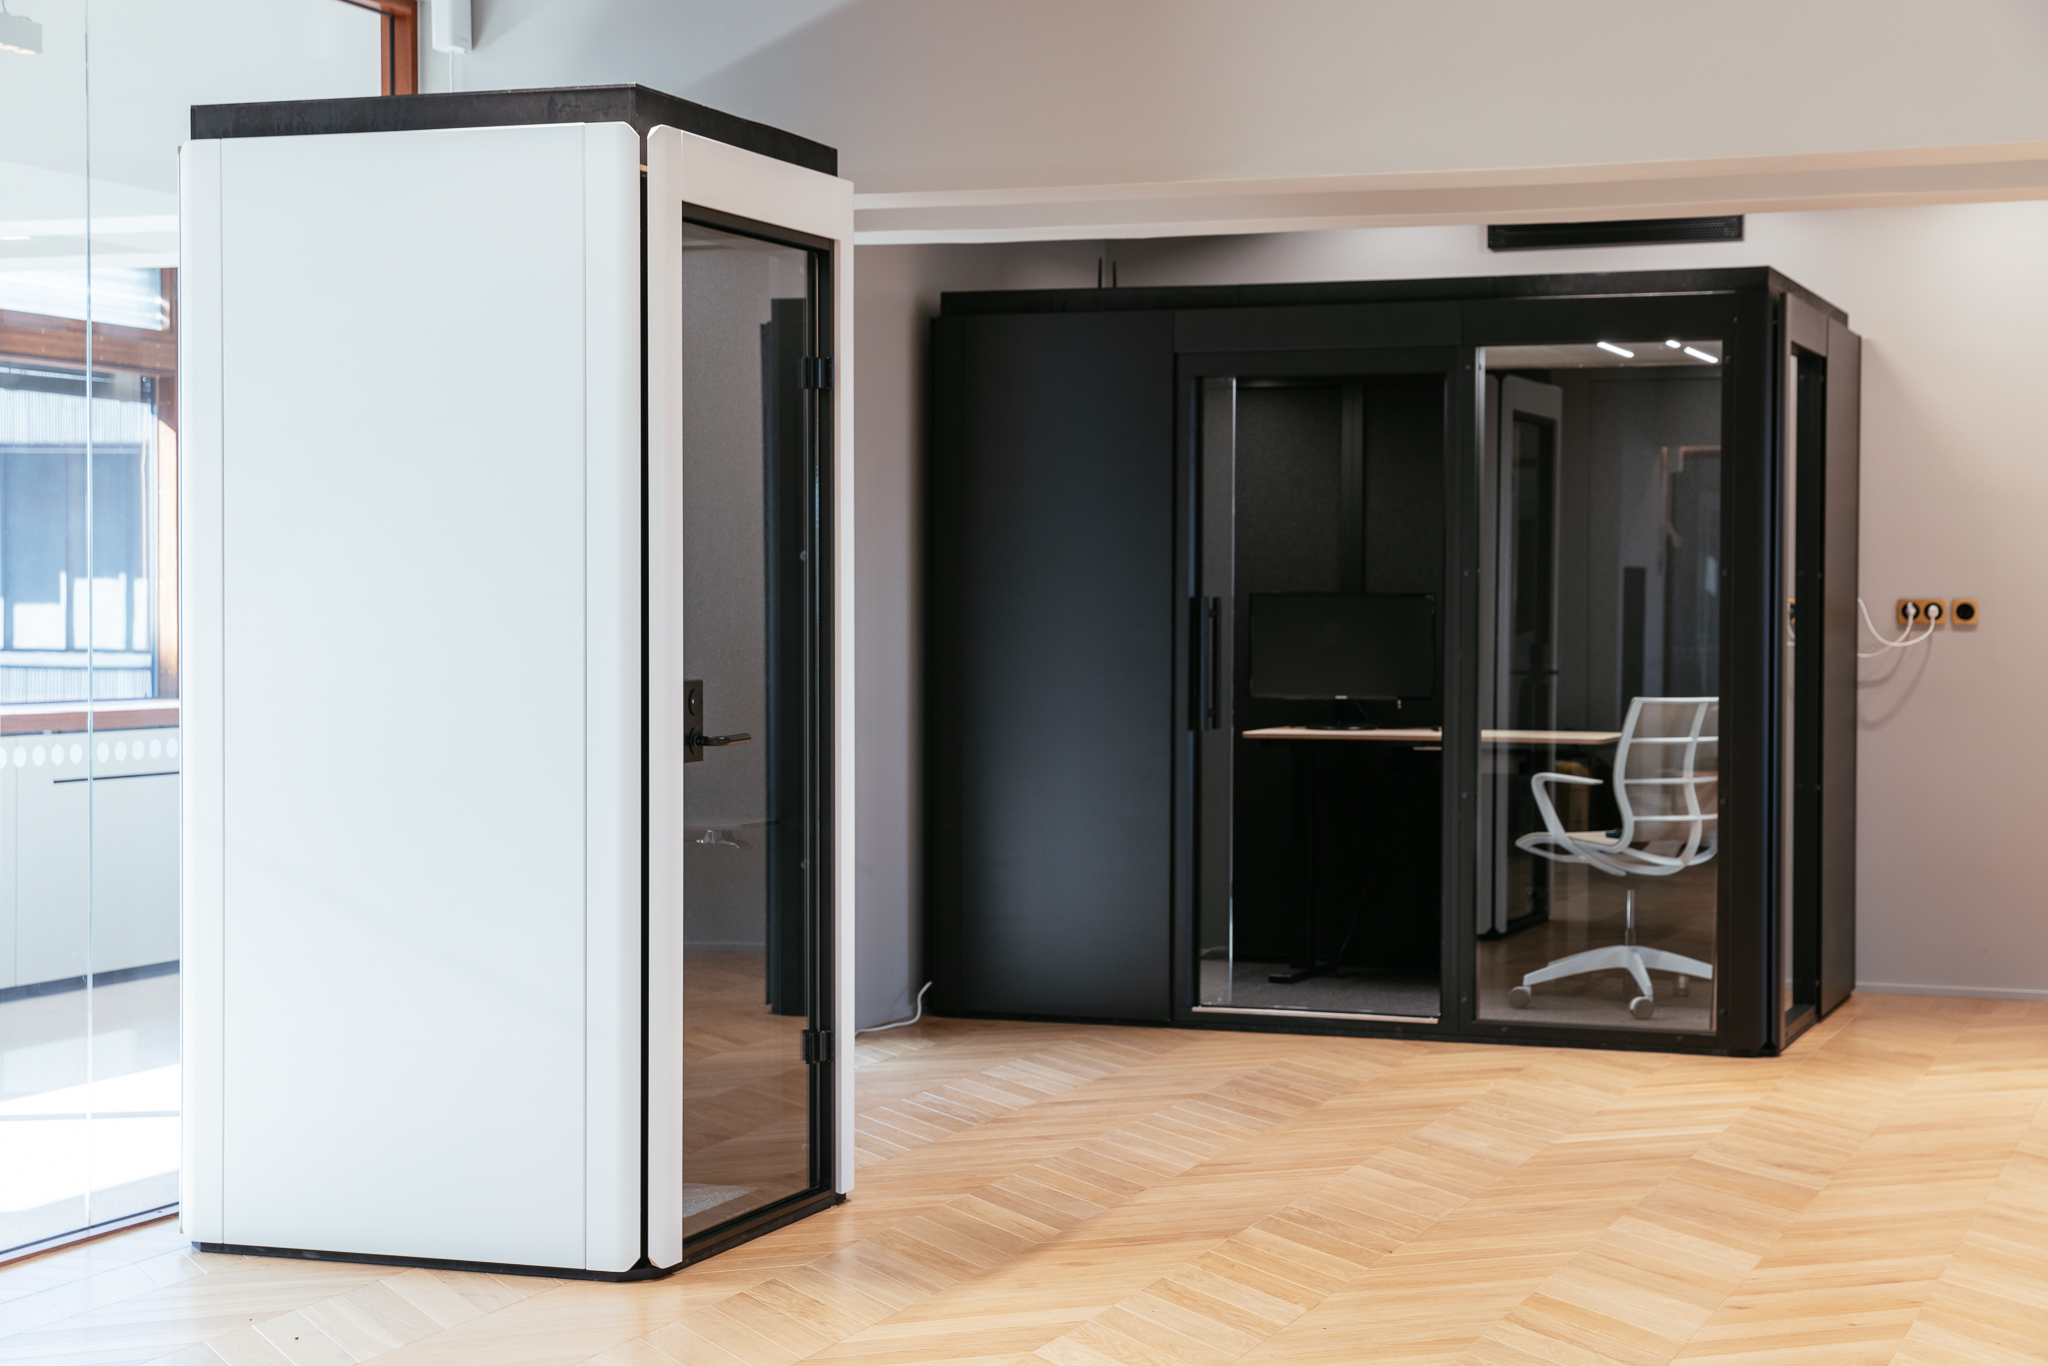
Choose the interior and exterior finishes to complement the project’s architecture and color palette. Options include surfaces painted in RAL colors, wood veneer exteriors, and a range of interior wall finishes.
Finish with furniture and technology
Furniture, electrical fittings, and technical equipment are selected according to how the workroom will be used. The position of power outlets inside the workroom can be specified as needed. The workroom can also be equipped with a display, video conferencing equipment, a locking system, or privacy screening for the glass panels.
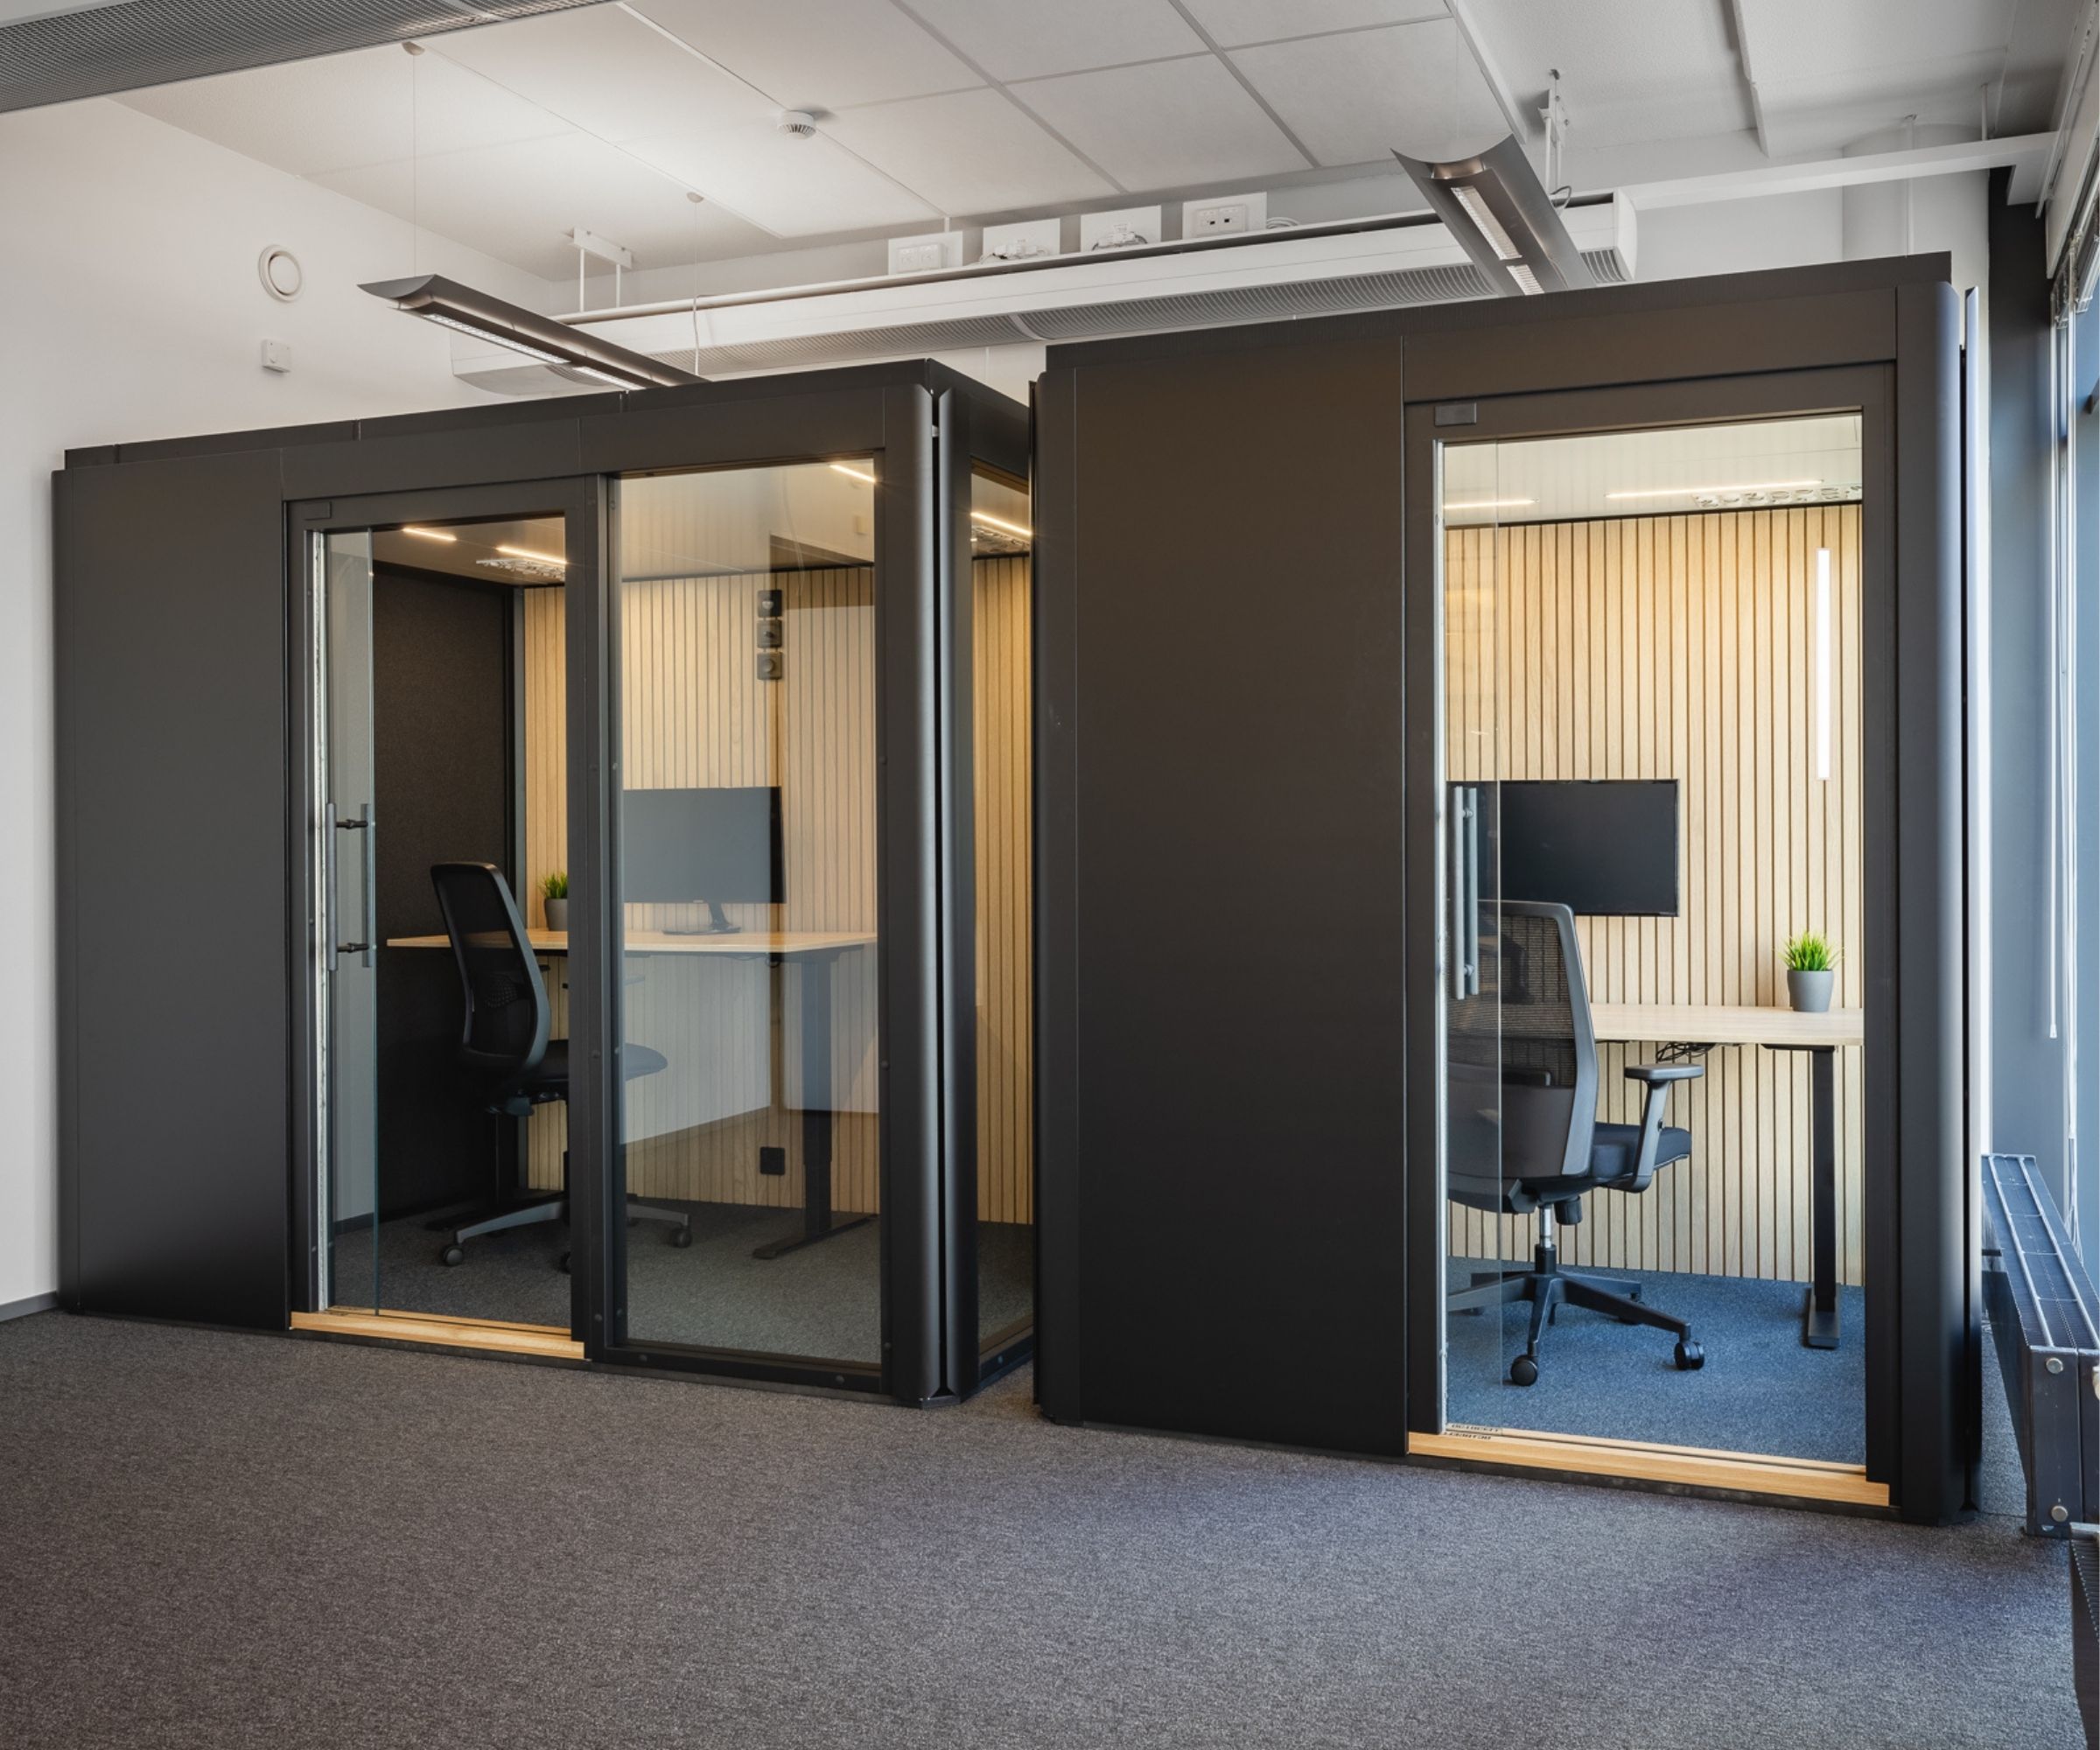
Planning resources
Everything you need for planning is available in one place. Planning objects let you place Octacell workrooms of different sizes directly into your floor plan. Product brochures provide dimensions, material options, and technical specifications.
Brochures
The entire collection (pdf)
Phone booths (pdf)
Meeting pods (pdf)
Workrooms (pdf)
Customer service rooms (pdf)
Design objects
Dynamic Archicad design object (zip)
Design objects (zip)
Configure your own workroom
In the configurator, select the intended use, number of users, size, and optional features. You can view the price for your selected configuration and request a quotation directly.
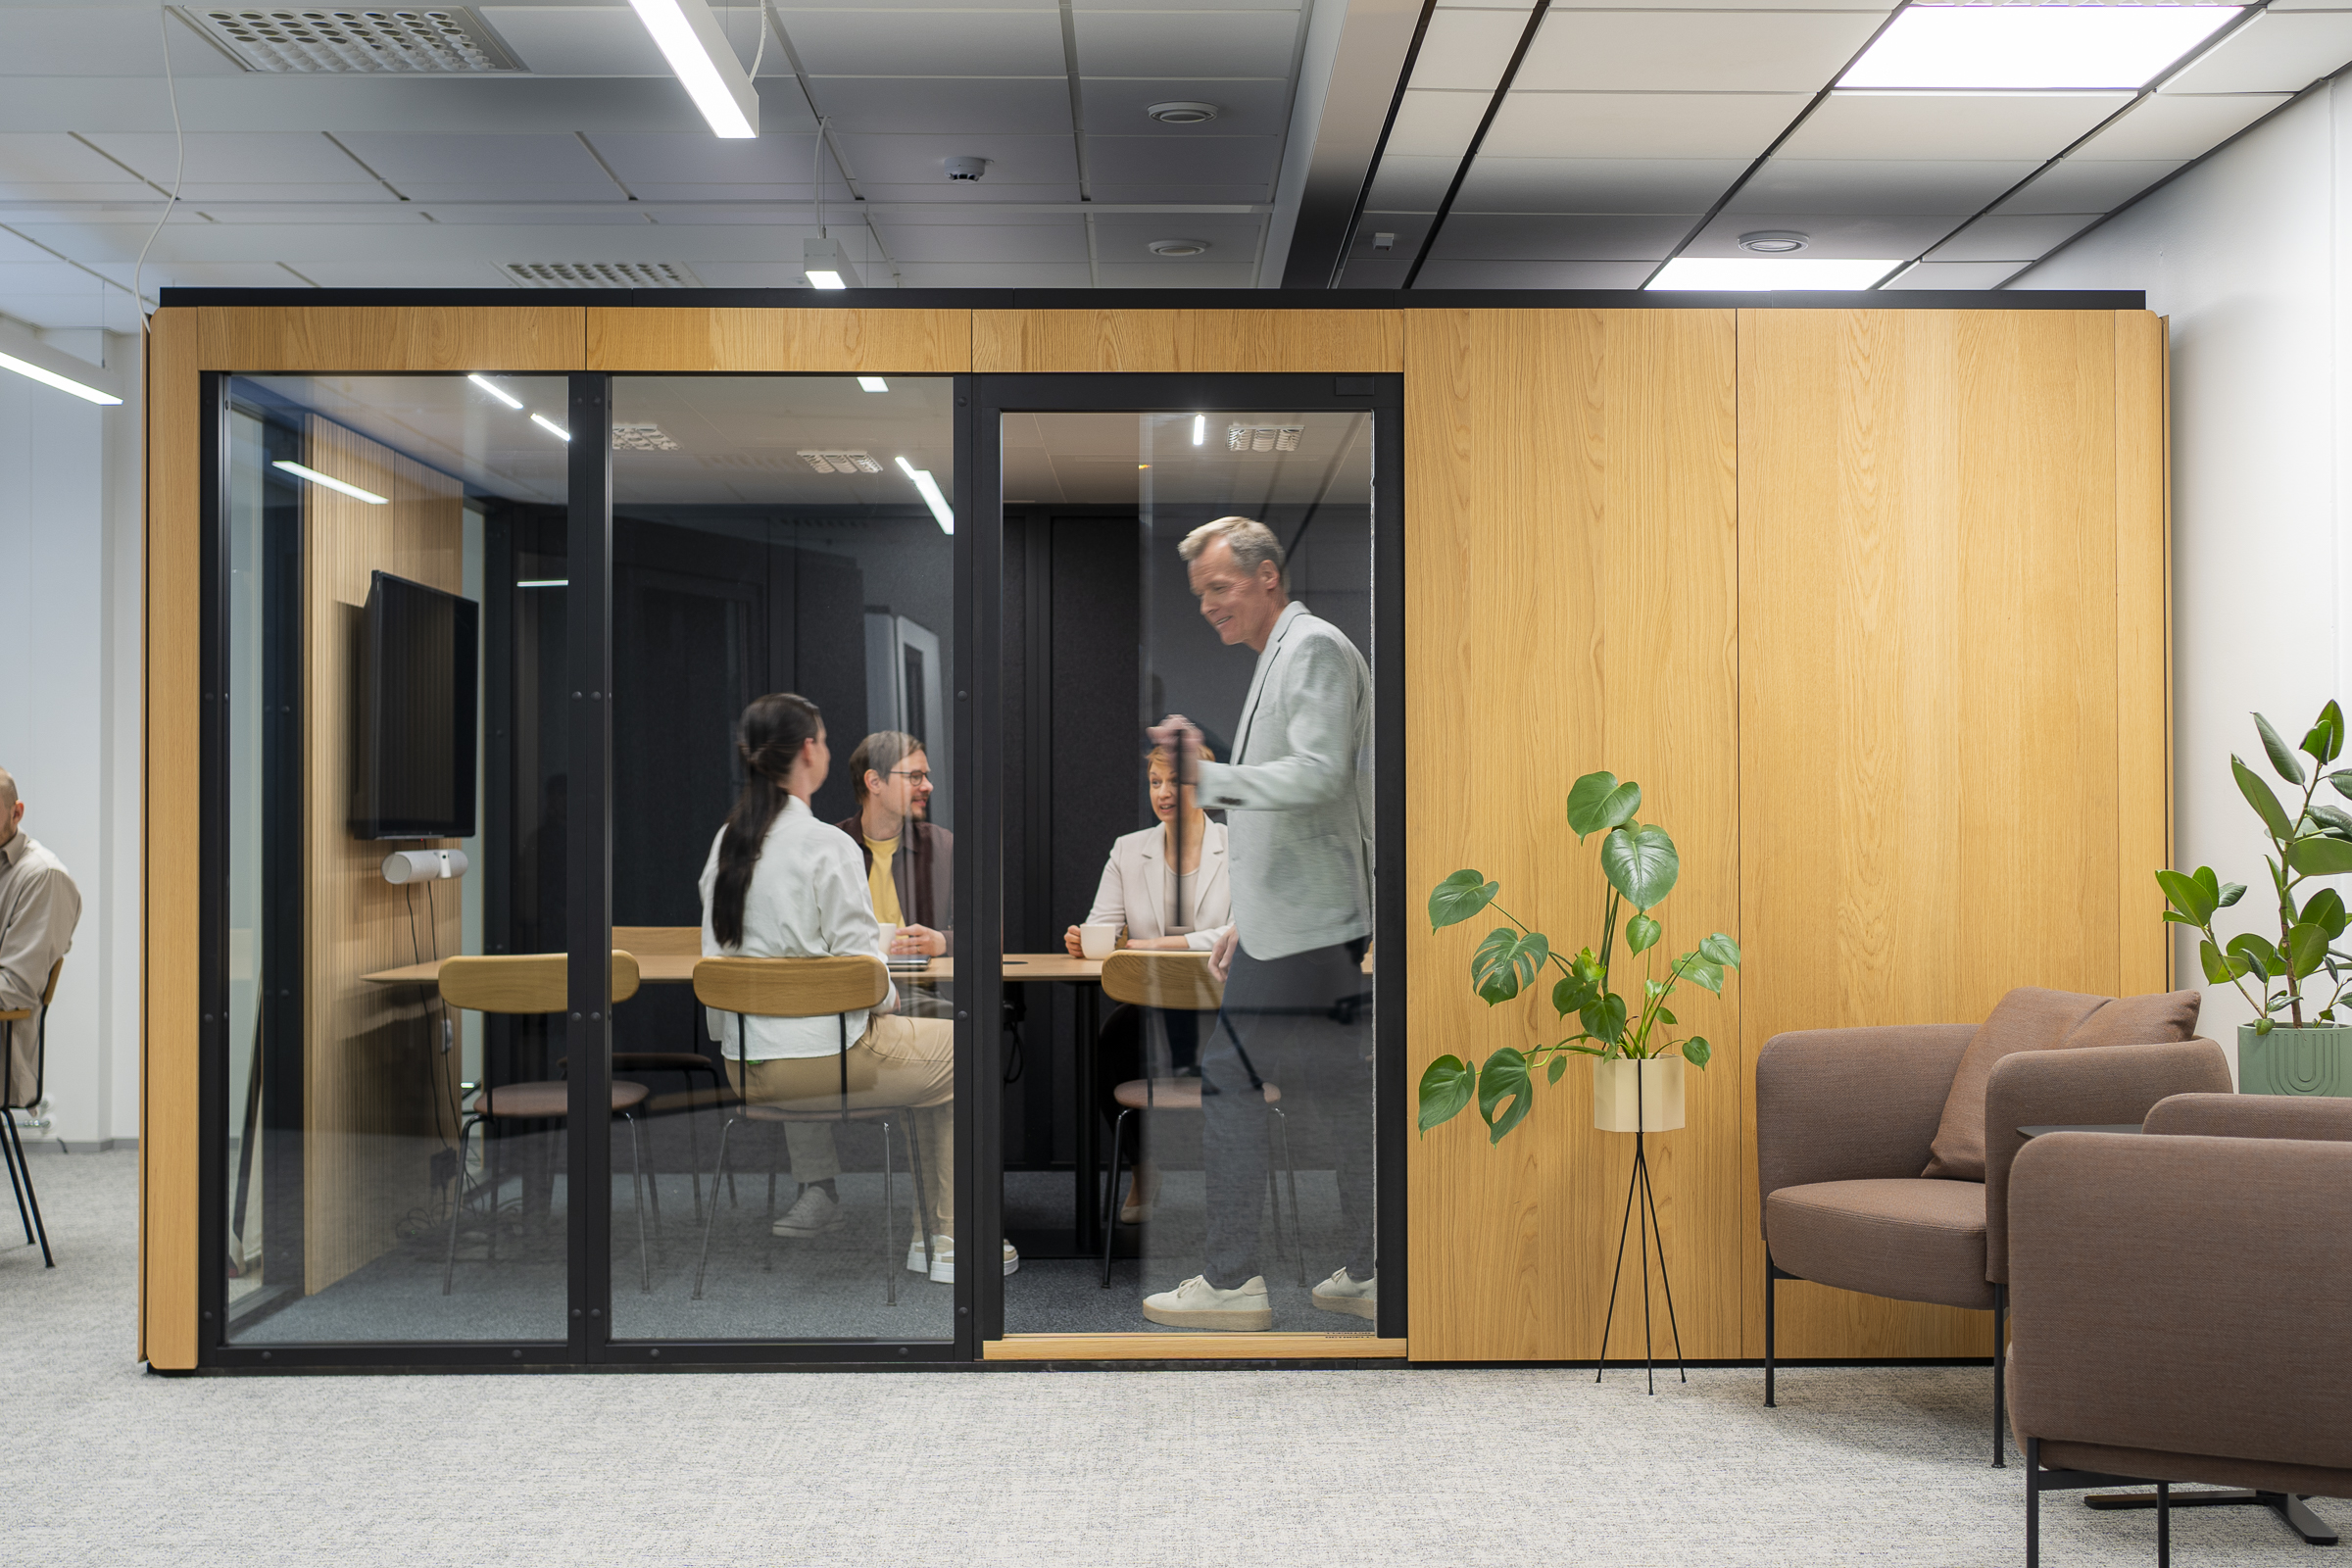
Sound insulation and ventilation as design considerations
All Octacell rooms achieve at least Class A sound insulation under ISO 23351-1:2020. Selected models achieve Class A+.
Octacell workrooms have efficient, quiet mechanical ventilation with capacity matched to the size of the room and number of users. Ventilation uses air from the surrounding space, so no separate connection to the building’s central HVAC system is required. Ventilation can be adjusted from inside the workroom. Optional electric cooling is also available.
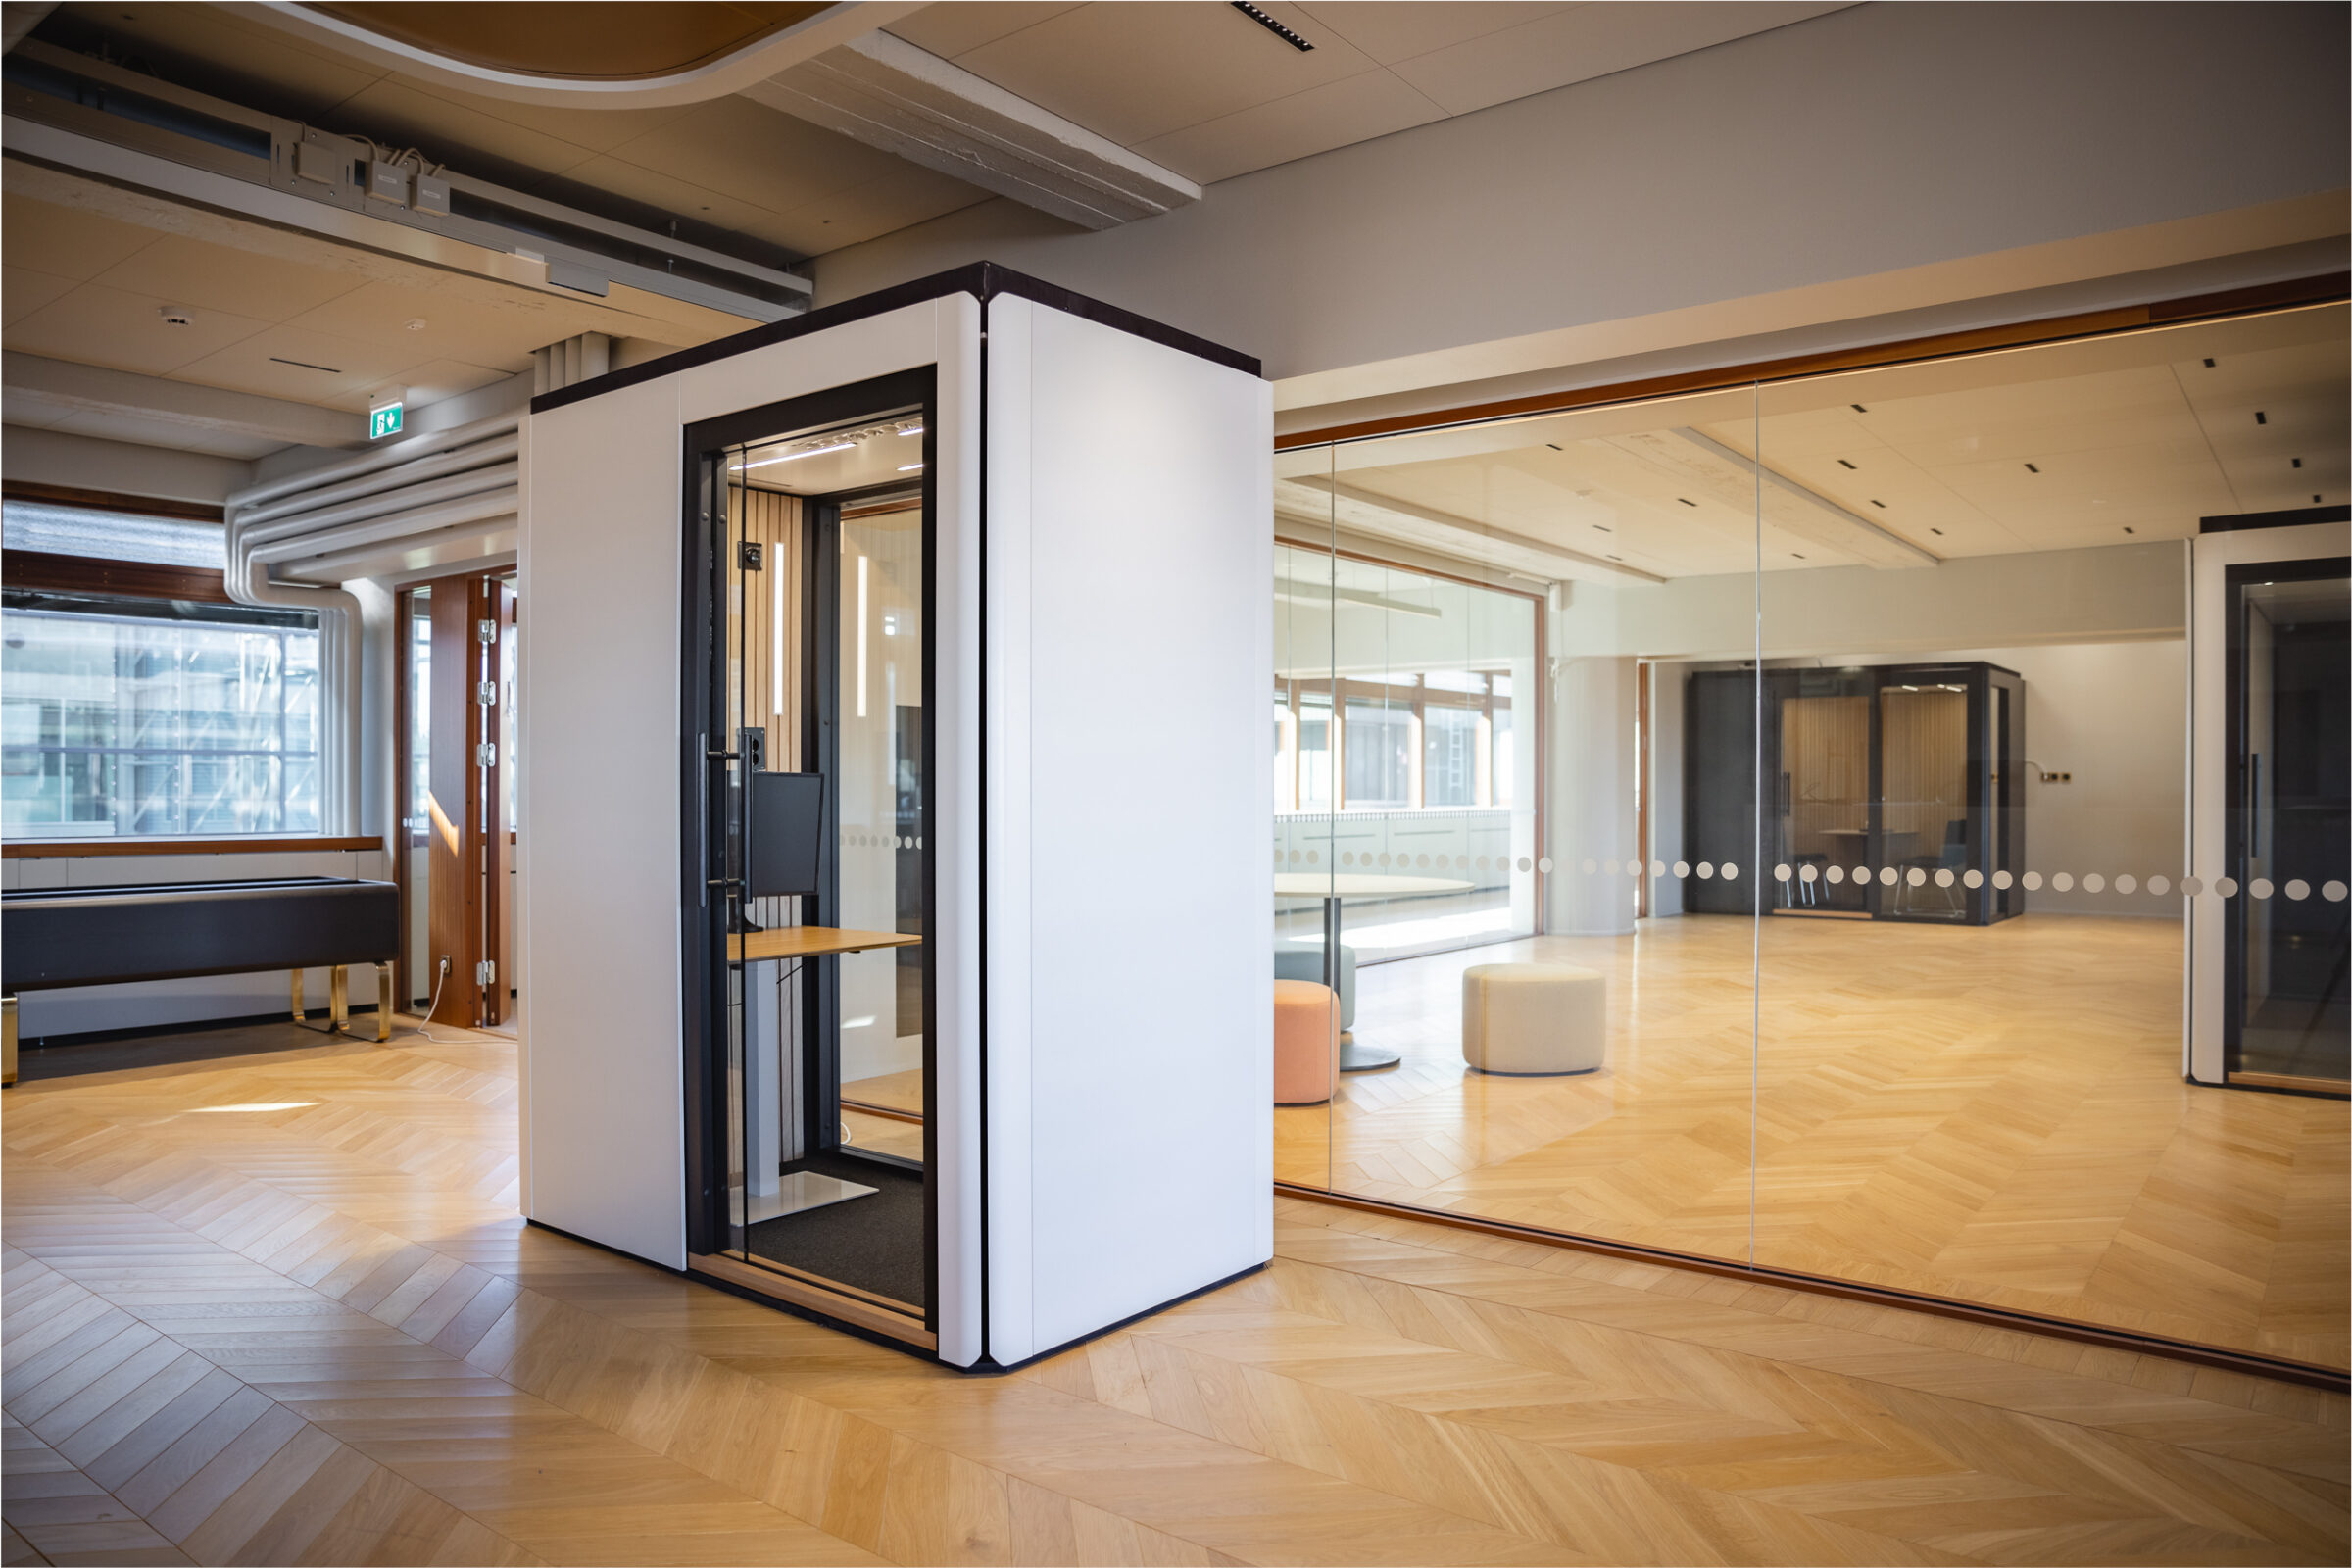
The workroom adapts as needs change
Its modular, scalable structure allows an Octacell workroom to be modified even after installation. It can be expanded, reduced in size, divided, or moved to a new location. Existing elements can be reused, so the entire workroom does not need to be rebuilt. This allows the same workroom to remain in use for years, even as needs change.
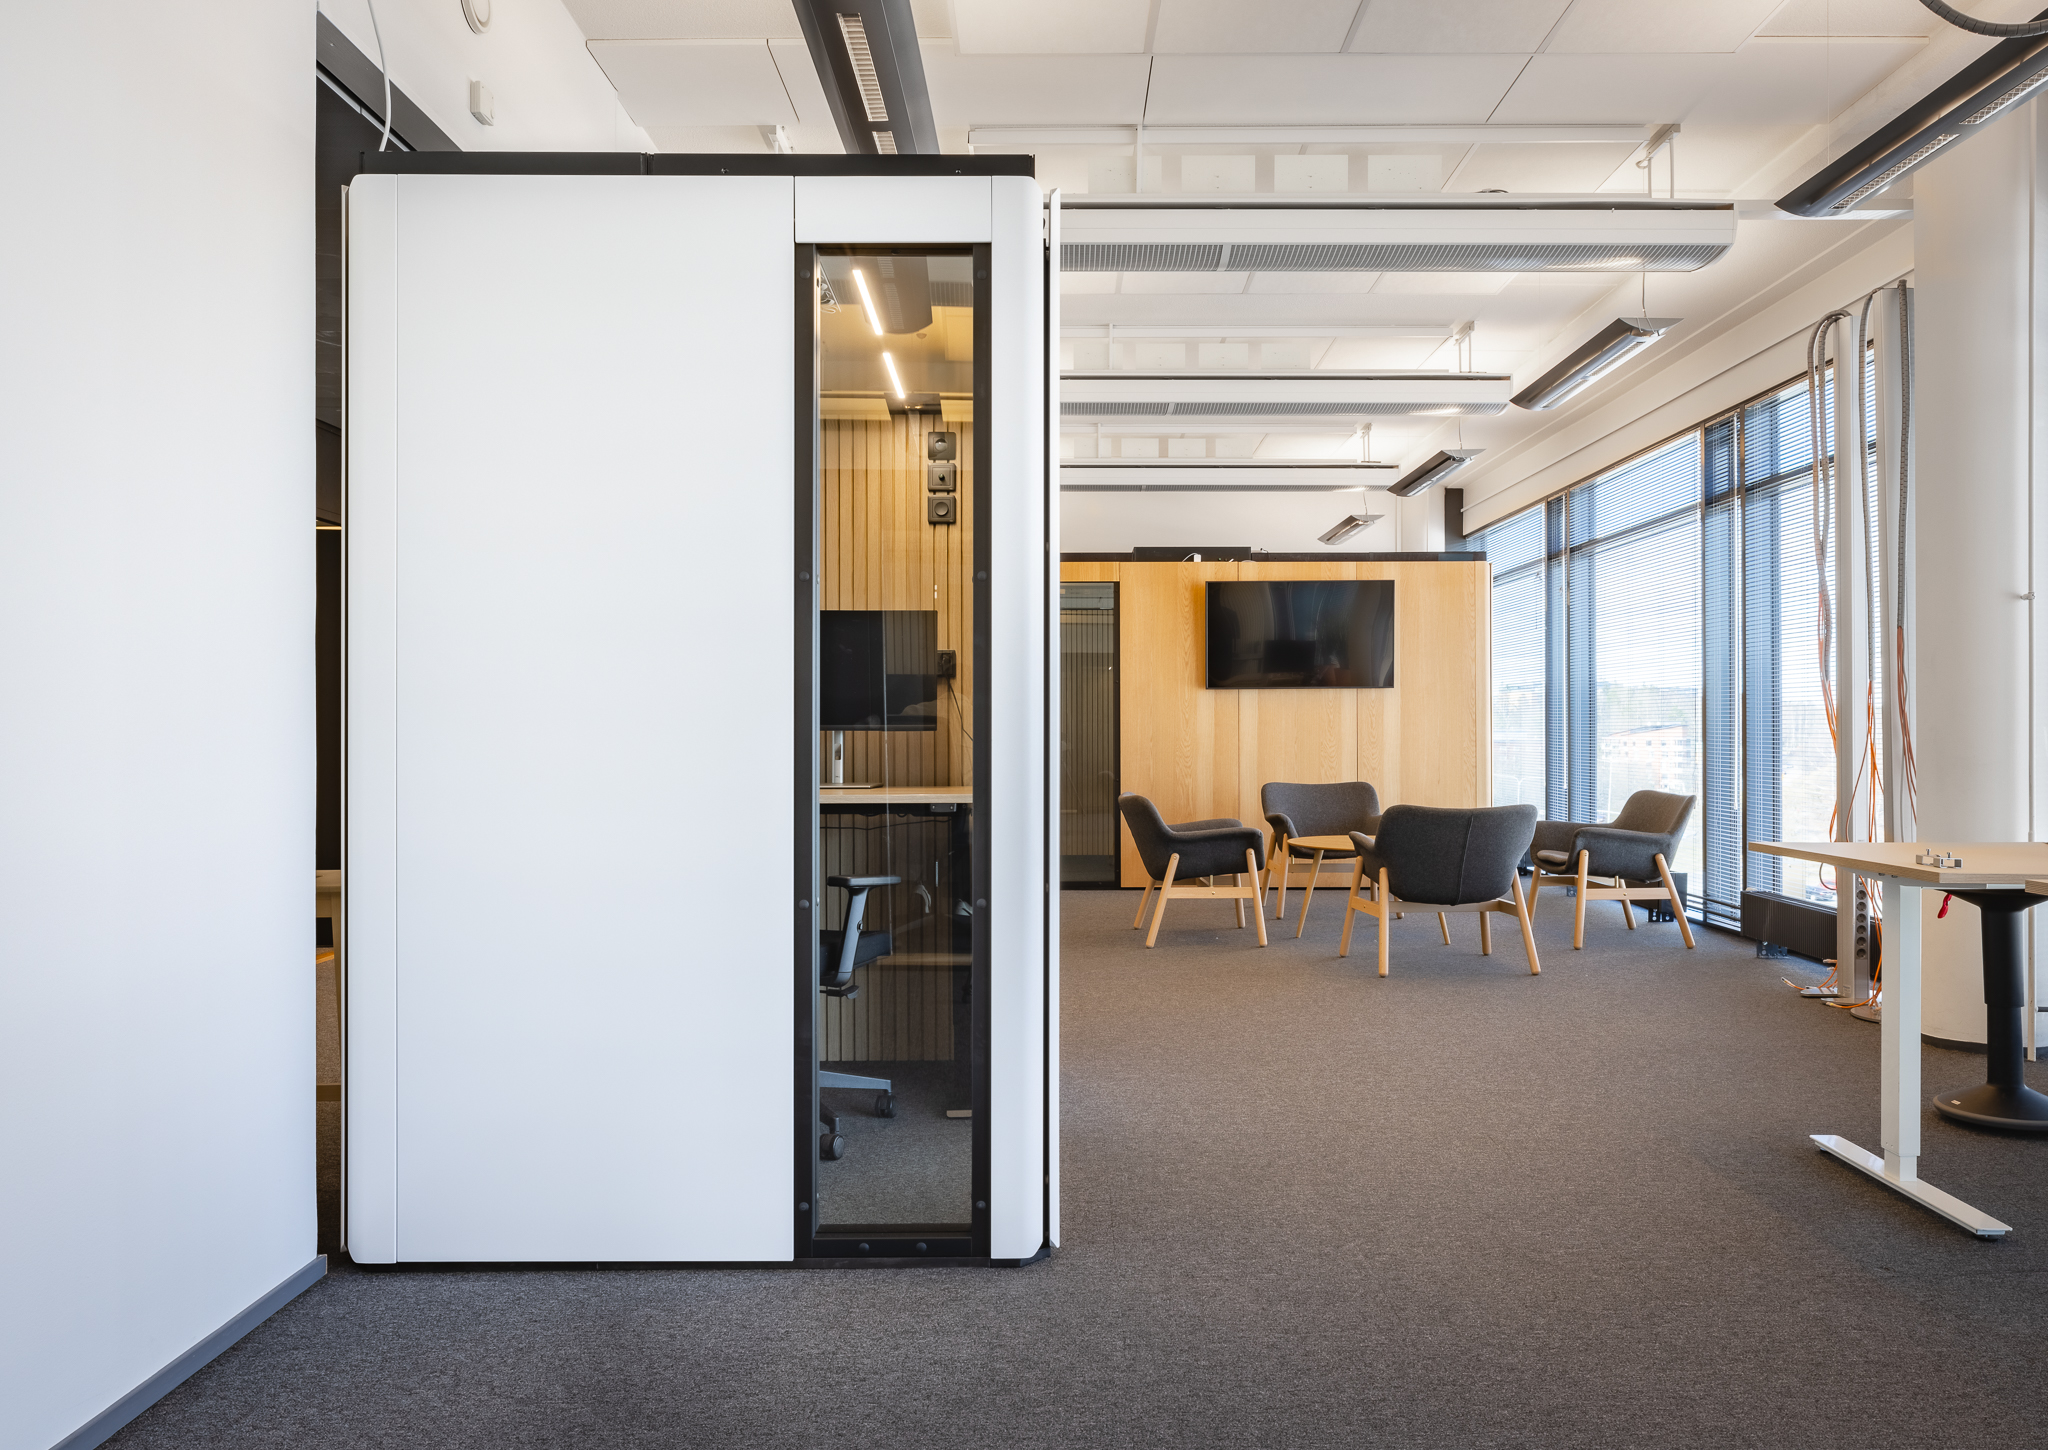
Explore the workrooms in our showroom
In our showroom, you can compare different sizes, materials, and equipment options in person. We can also review your project together and discuss which solution would work best in the space. A showroom visit takes approximately 30 minutes.

Need help with your design?
Not every detail needs to be decided yet. Send us a floor plan or the basic project information, and we will help you choose the right size, configuration, materials, and equipment.