
Octacell room features
Octacell rooms are designed for environments where peace, privacy and efficient use of space matter. They suit different work, learning and service environments without heavy construction. All Octacell rooms are designed and made in Finland. Our products have been awarded the Design from Finland mark.

Scalable
Workplace needs can change even after a room has been installed. An Octacell room can later be expanded, reduced, divided or relocated to a new location.
Thanks to the element-based structure, existing parts can be reused when changes are made. This means the room is not limited to one use only, but can adapt as the organization and work environment change.
In addition to standard sizes, Octacell rooms can also be built in intermediate sizes. Half-size elements allow more precise sizing for the existing floor plan.
Modular
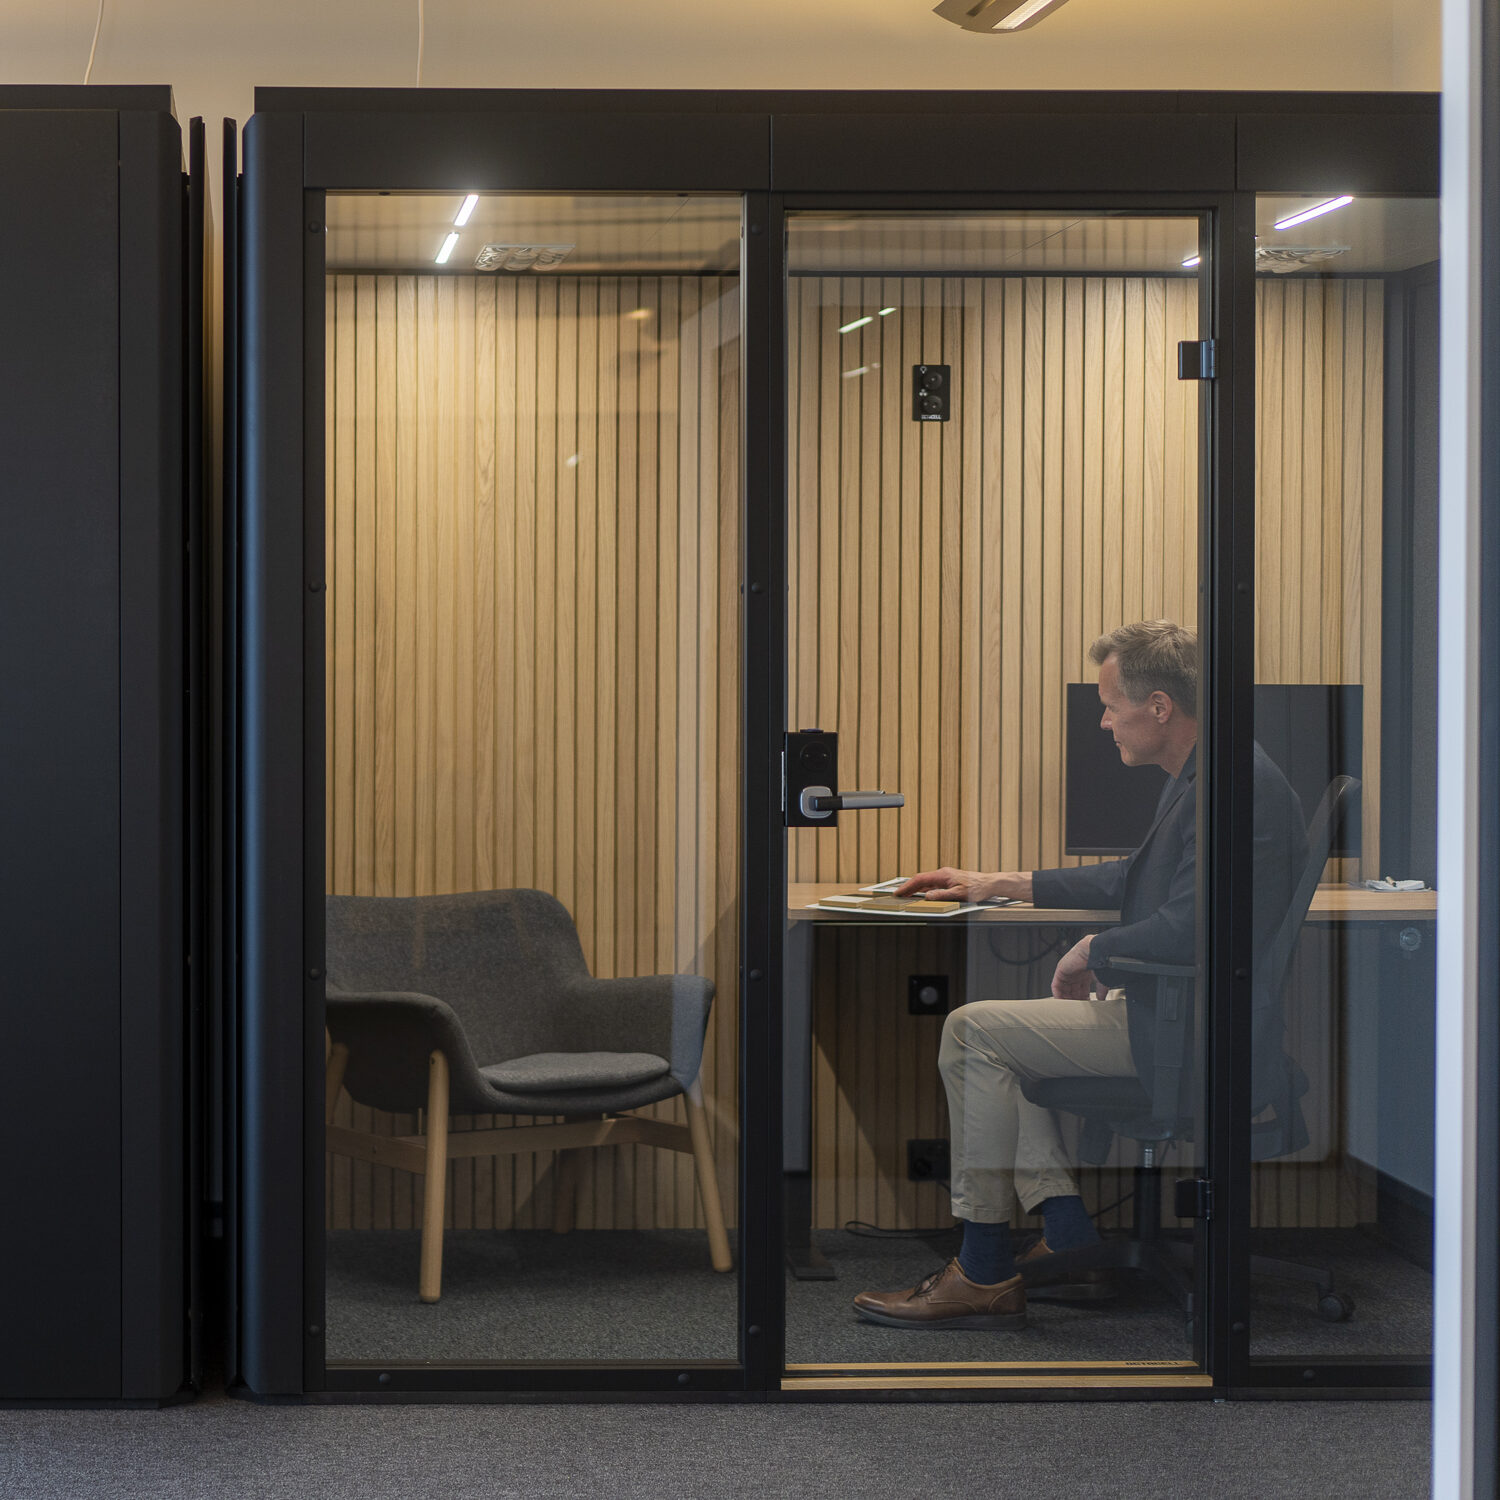
Octacell rooms are built from elements that allow the structure of the room to be planned according to its intended use.
The placement of doors, windows, walls and glass panels can be adjusted so that the room works well both functionally and within the surrounding environment. The modular structure also makes the room adaptable for future changes.

Soundproof
Octacell rooms provide a calm place for focus work, phone calls, video meetings and confidential conversations.
All Octacell rooms have at least Class A sound insulation according to the ISO 23351-1:2020 standard, and some rooms achieve Class A+. The standard assesses how well speech is reduced outside the room.
Sound insulation can also be assessed with other metrics, such as DnT,w and R’w. Octacell rooms have measured DnT,w 44 dB and R’w 41 dB. DnT,w describes sound reduction between spaces, while R’w describes structural airborne sound insulation.

Ventilation
Good ventilation makes the room comfortable even during longer use. Octacell rooms have efficient and quiet mechanical ventilation, with separate fans for both supply and exhaust air.
The ventilation capacity is dimensioned according to the size of the room and the number of users. In the smallest one-person rooms, airflow is approximately 25 l/s, and in larger Octacell rooms the ventilation capacity scales with the room size up to approximately 125 l/s.
Because Octacell rooms are usually installed in environments where indoor air is already filtered, the rooms do not include separate air filters as standard. This makes the ventilation practically maintenance-free.
Technology and equipment
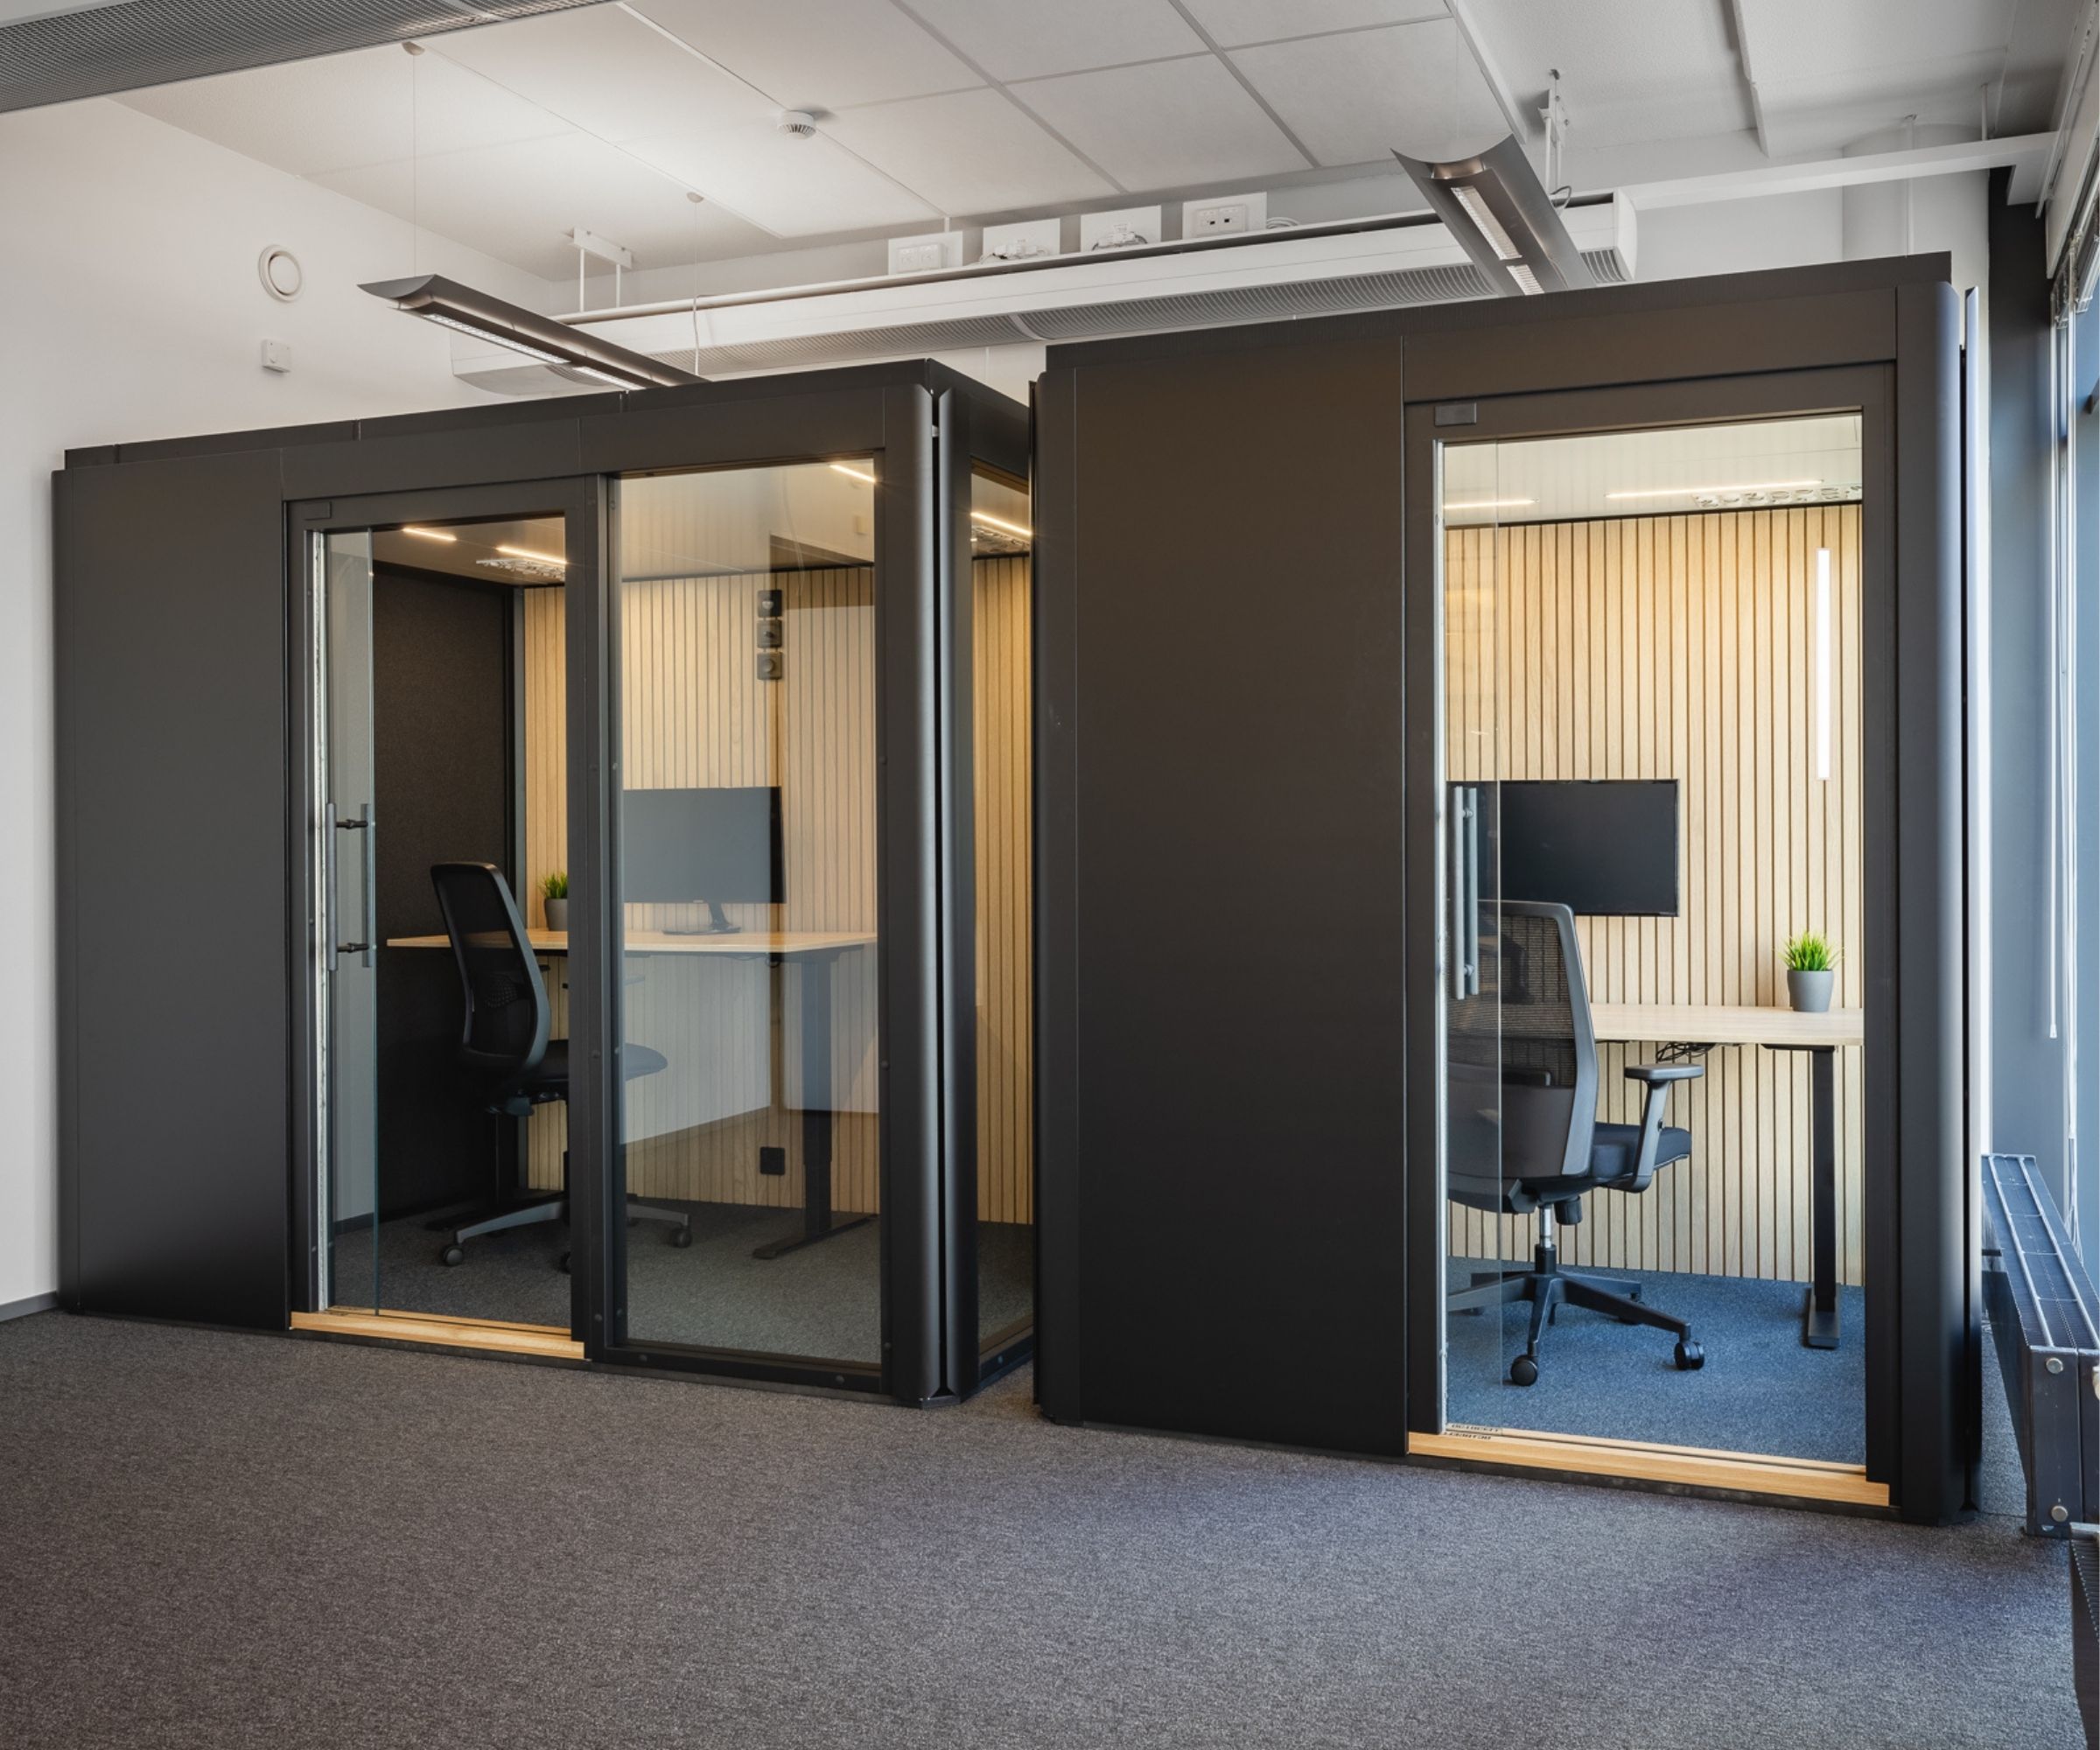
Octacell rooms include integrated LED lighting, adjustable ventilation and power outlets whose placement can be planned according to the intended use. The room technology supports daily use for calls, video meetings, focused work and customer meetings.
In addition to standard equipment, the rooms can be complemented with different optional features, such as AV and meeting technology, privacy solutions, locking systems, access control and, when needed, fire suppression solutions.
Customizable
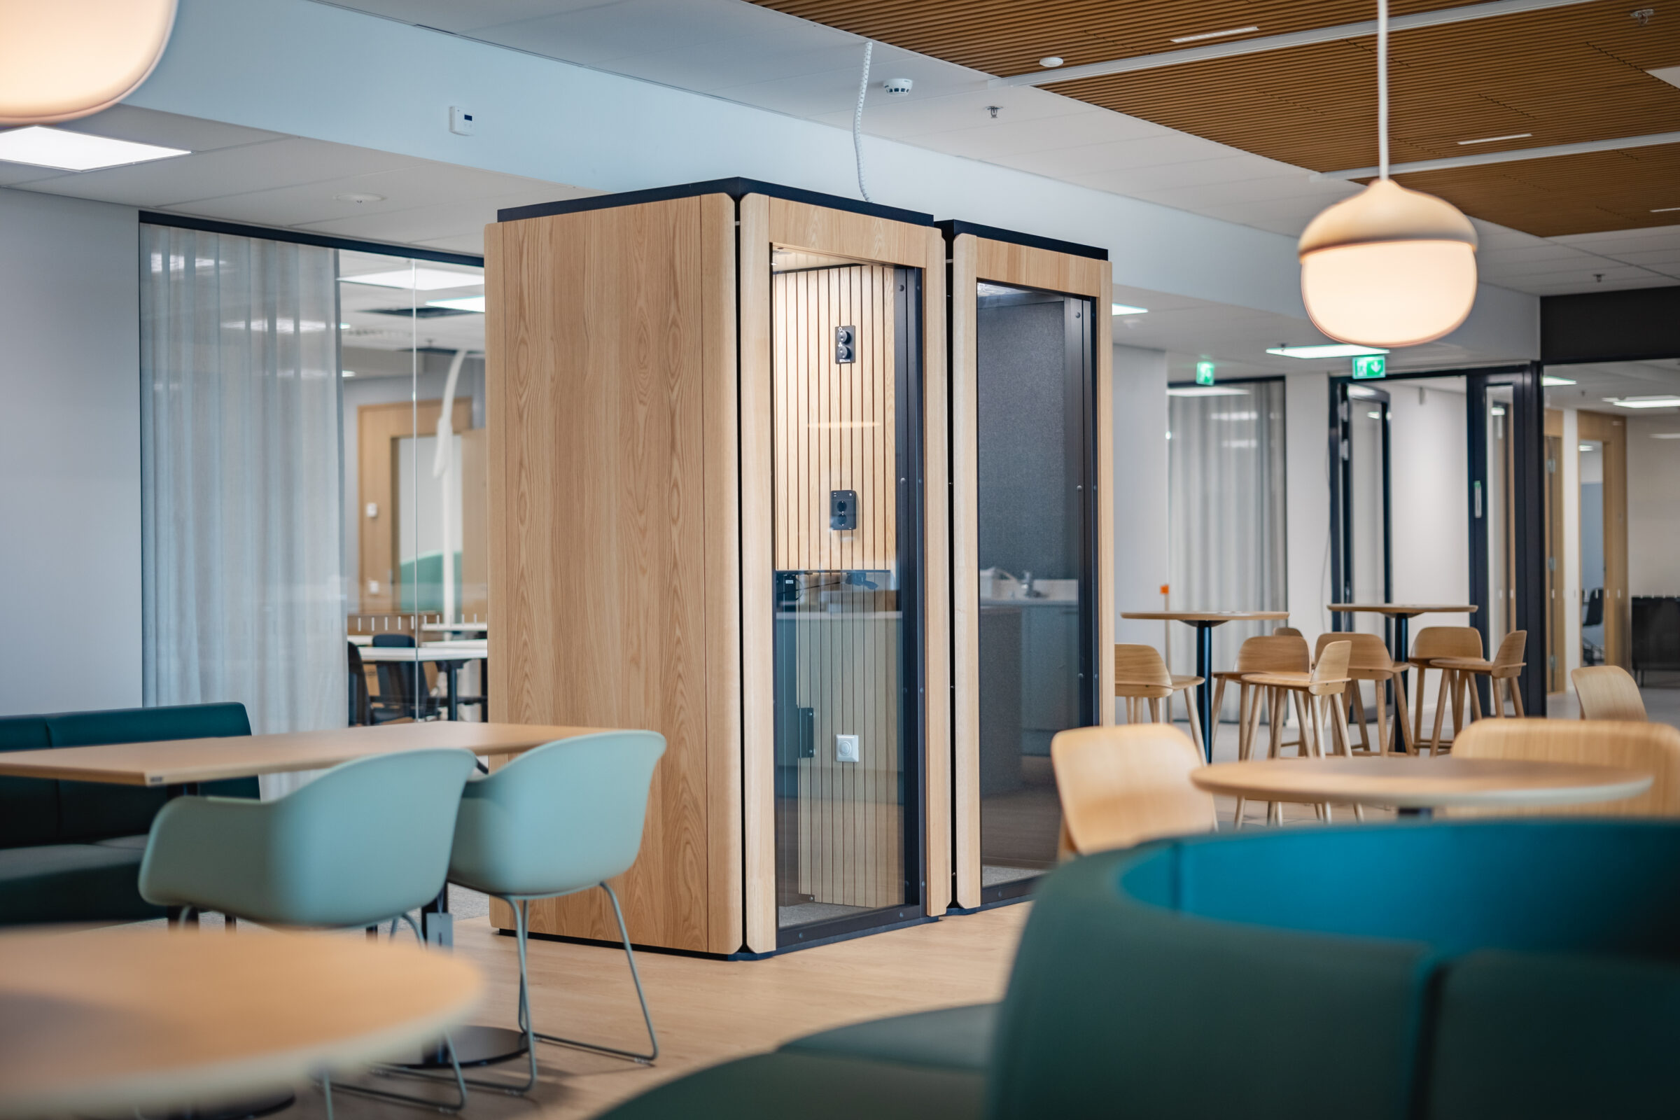
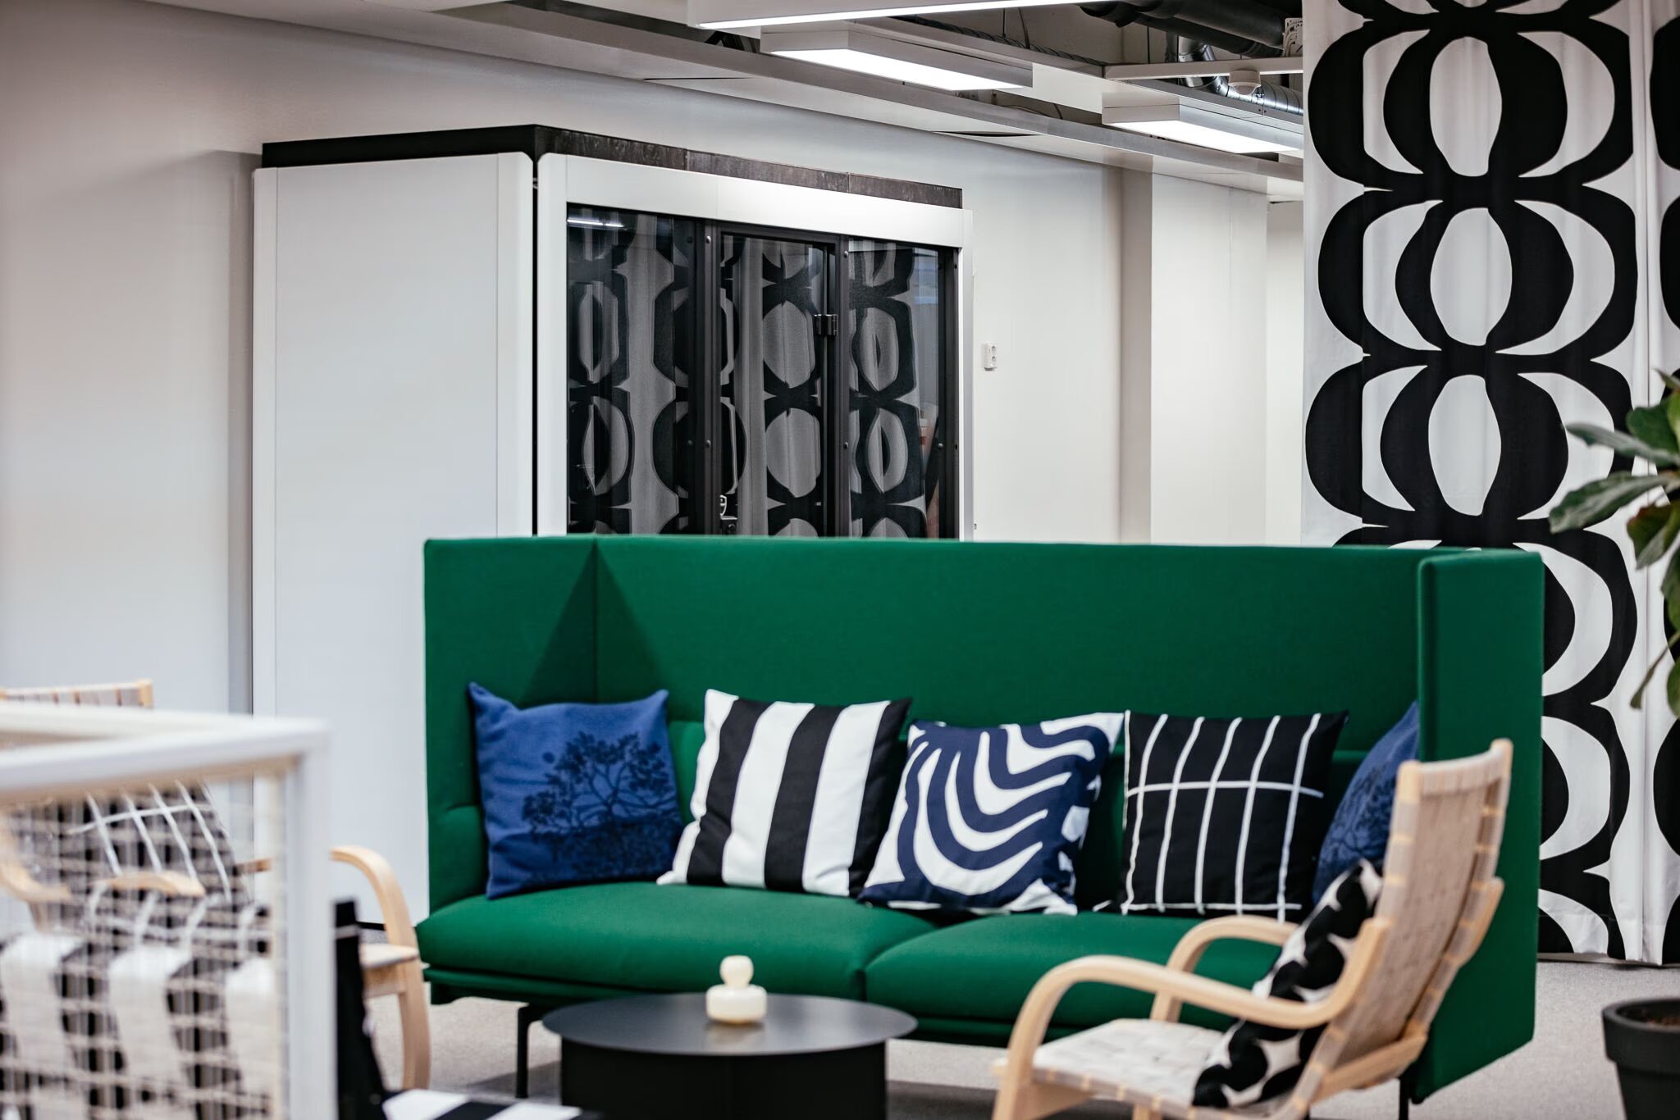
An Octacell room can be finished to suit both the environment and the intended use, inside and out. The exterior can have, for example, a painted surface in different RAL colors or a wood veneer finish, such as oak or birch.
The interior can include slatted panels, upholstered wall surfaces, textile flooring and a painted ceiling. Several fabric and color options are available for the interior upholstery, helping the room fit naturally into an office, service point or other environment.
The equipment can also be selected according to the intended use. The room can be complemented with furniture, AV solutions, privacy solutions, locking or access control.
Materials and long-term use
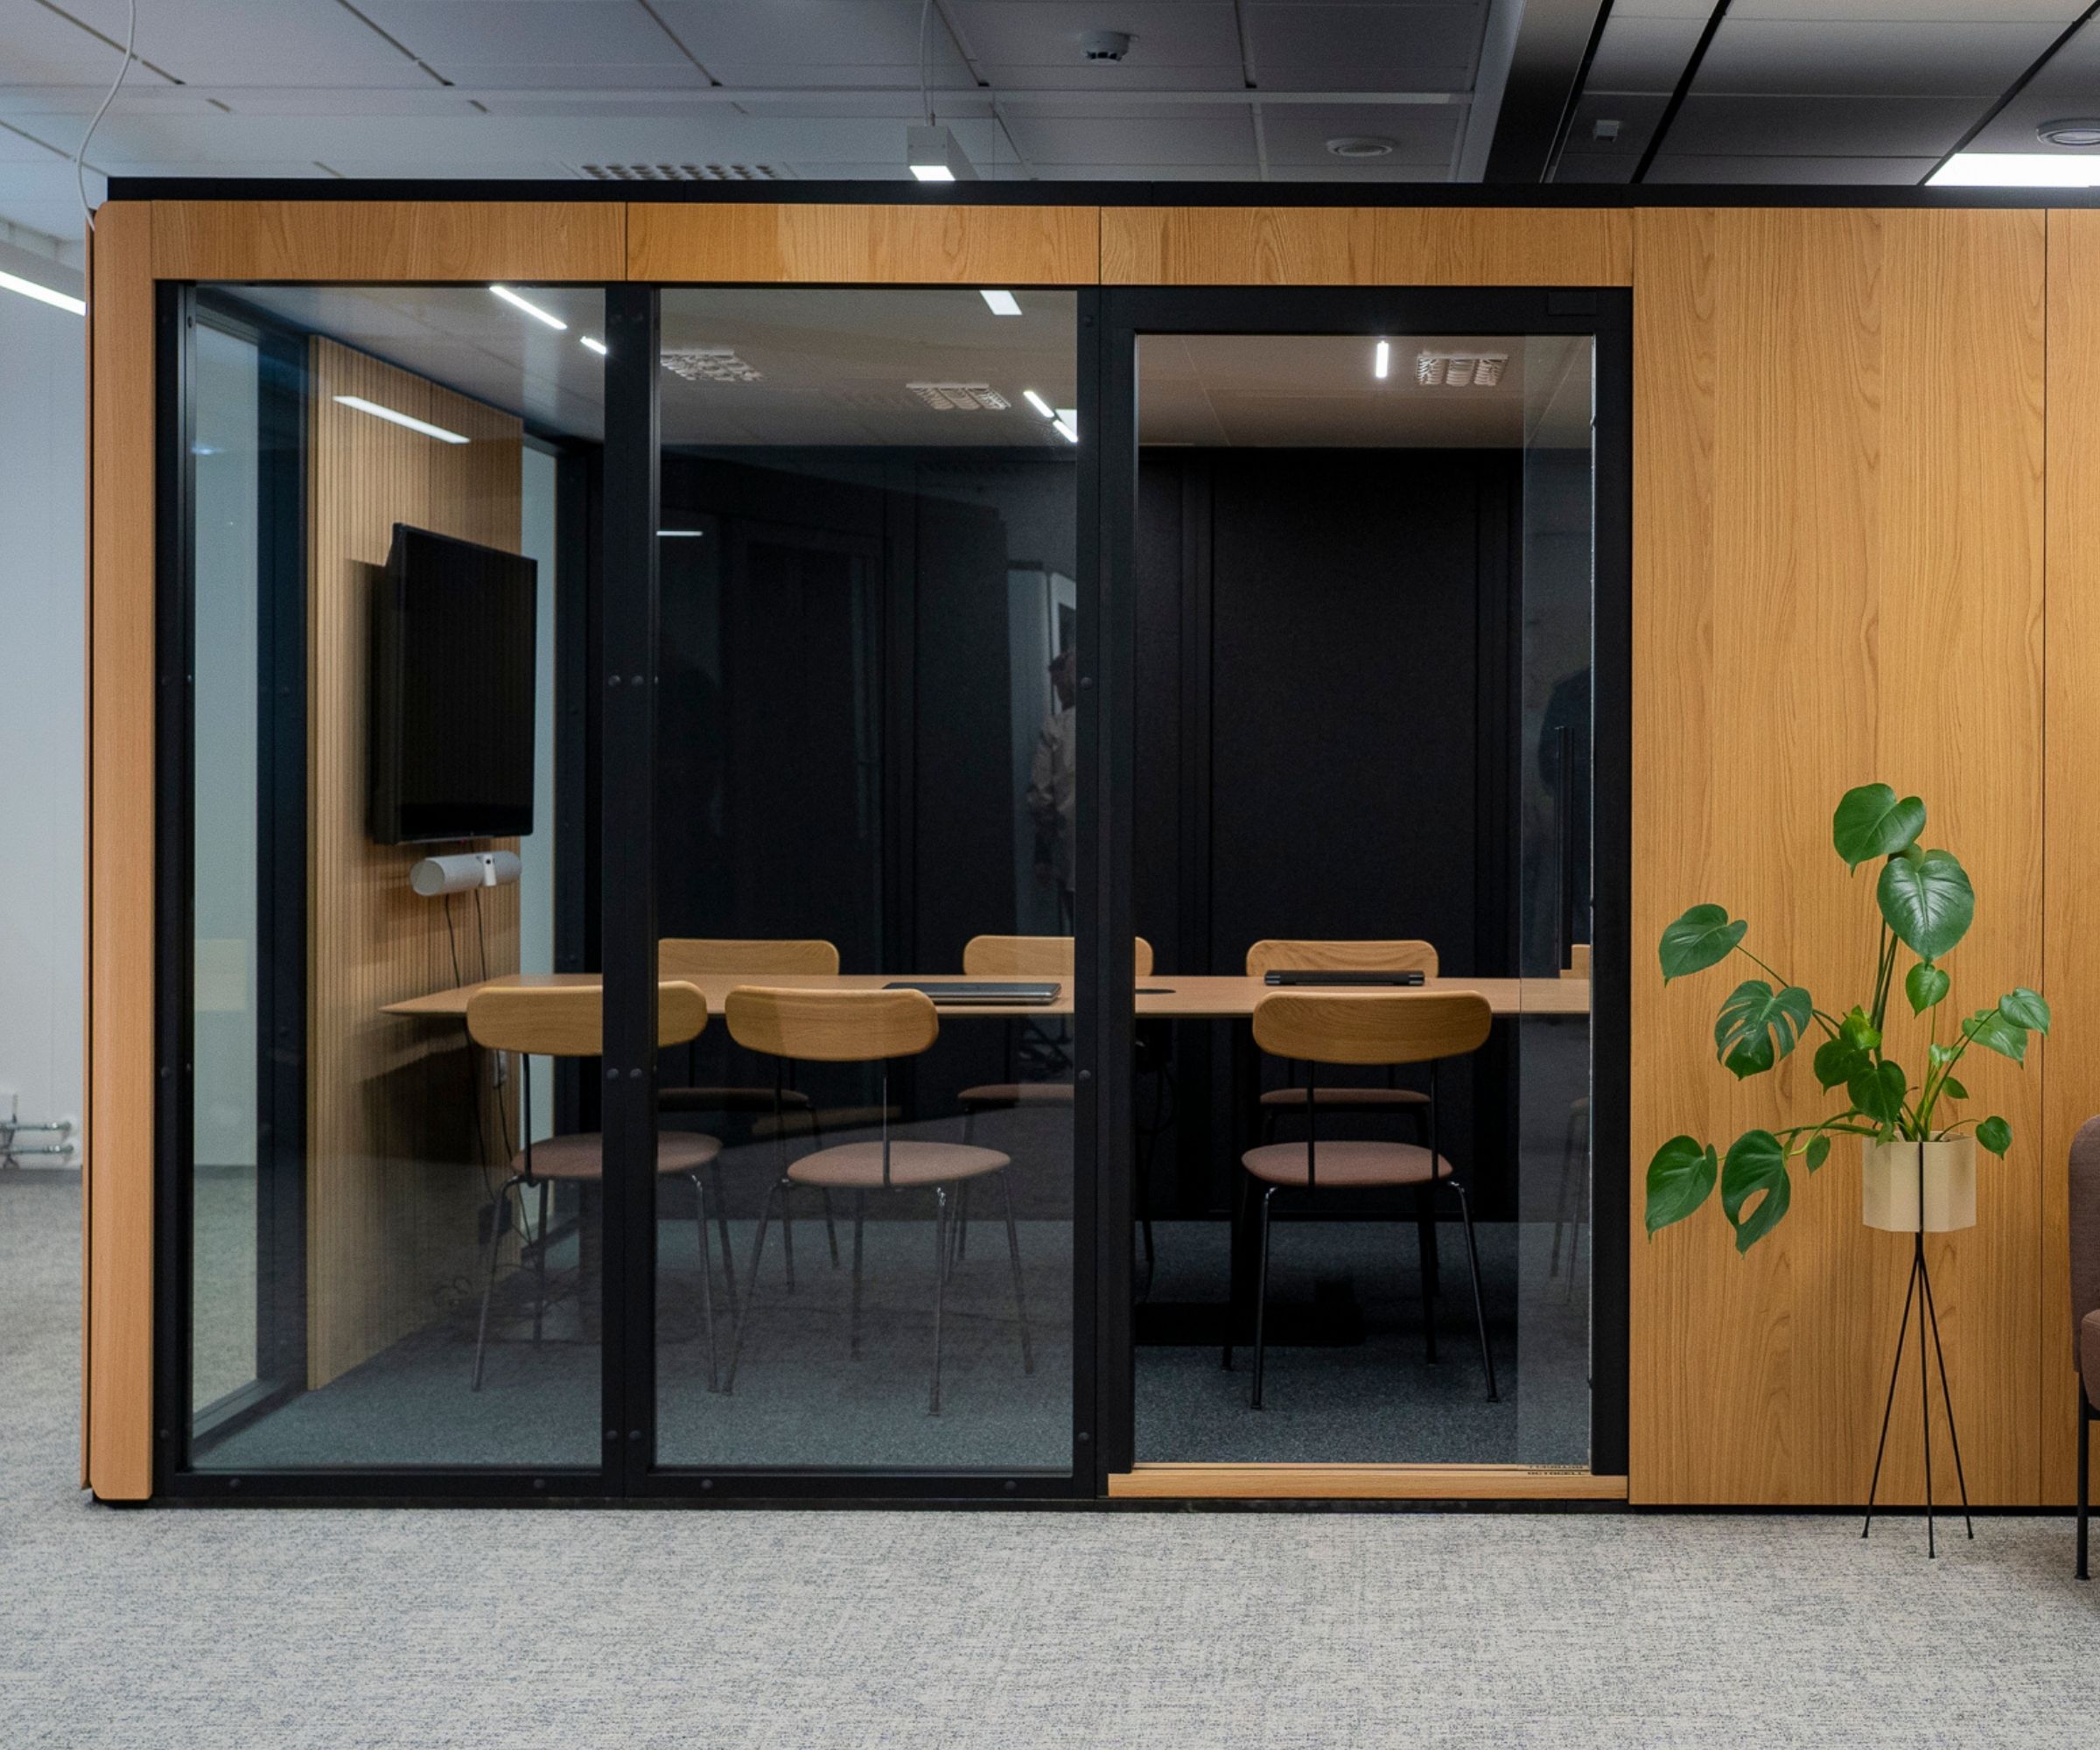
Octacell rooms are designed for long-term use. Their element-based structure allows the rooms to be modified and relocated later. Existing elements can be reused when changes are made, reducing the need to replace the entire room.
Recycled plastic foam granules are used for sound insulation, and the element boards contain material made from wood-processing by-products.
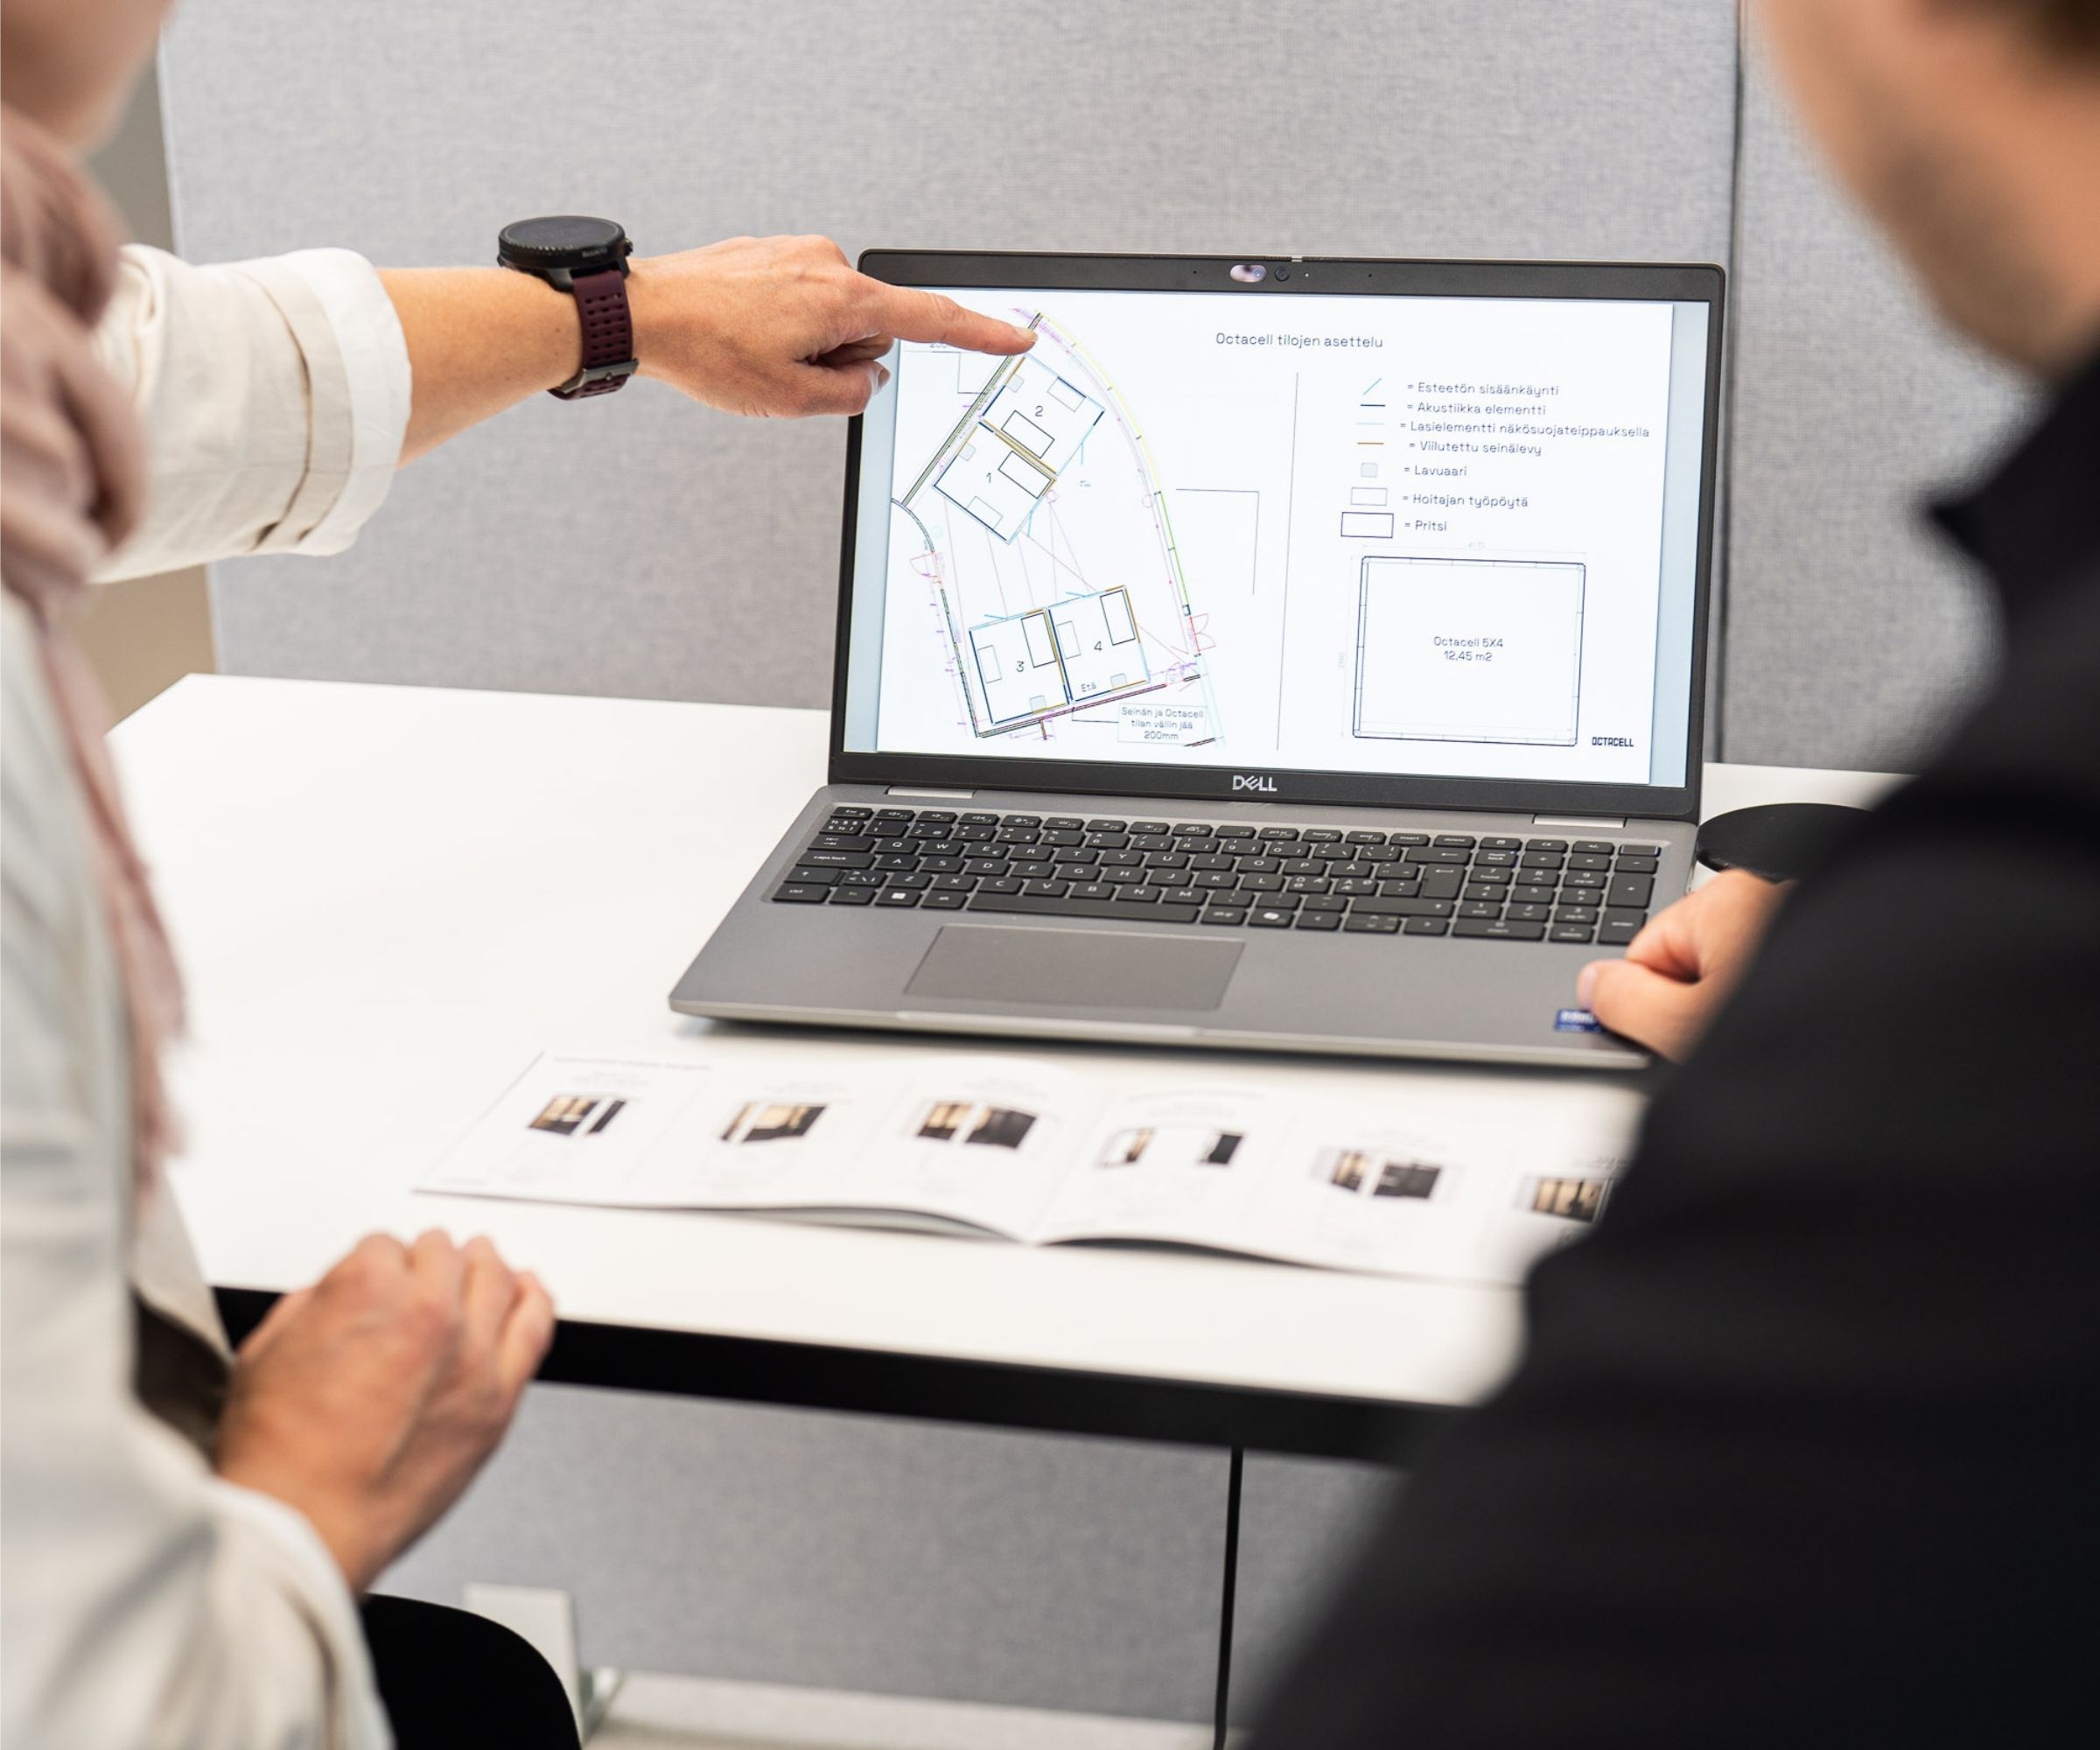
Adaptable over time
Octacell offers an alternative to permanent construction when a high-quality and adaptable room is needed without heavy renovation or permanent structural changes.
If the intended use changes, an Octacell room can be redesigned using the existing structures. When needed, the room can also be dismantled, transported and installed again in a new location, for example during an office move.
We help plan and carry out these changes so that the room can be taken into use in the new environment as smoothly as possible.
Interested in Octacell rooms?
Tell us what kind of use you need the room for. We help you choose the right size, placement, materials and equipment.
See our rooms in action

“Collaboration with the Octacell team went well from start to finish. The spaces were customized to meet user needs and AVI requirements, resulting in modern and adaptable medical consulting rooms that serve both client work and student learning.”
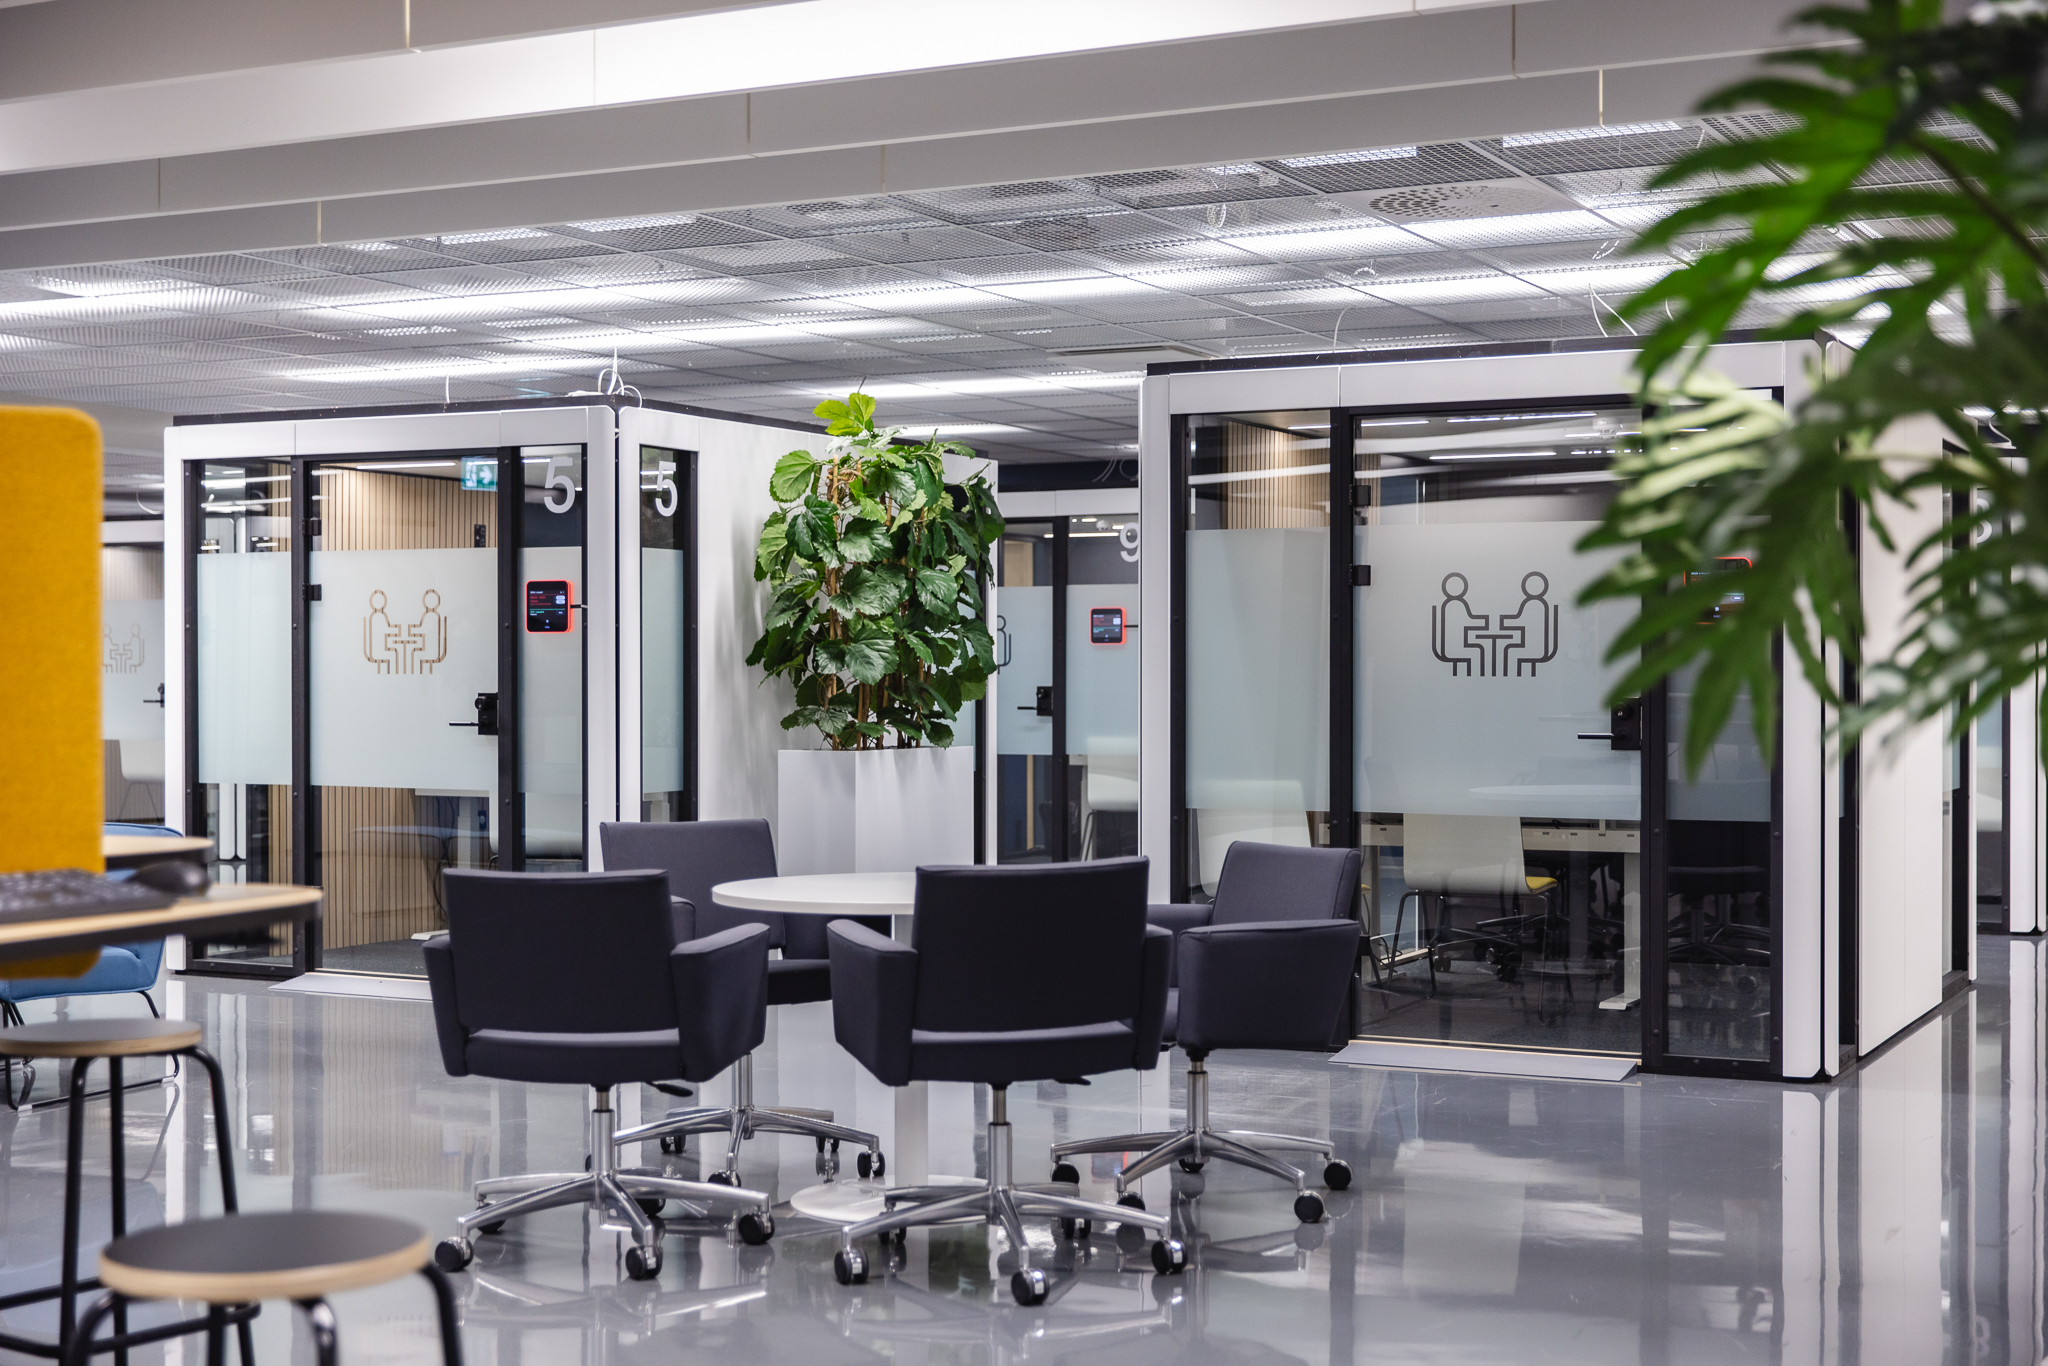
“The cooperation has been open and smooth at every level, from sales and space planning to installation and collaboration with other stakeholders. Expertise and agile ideation in the design process played a significant role in the success of the space renovation.”
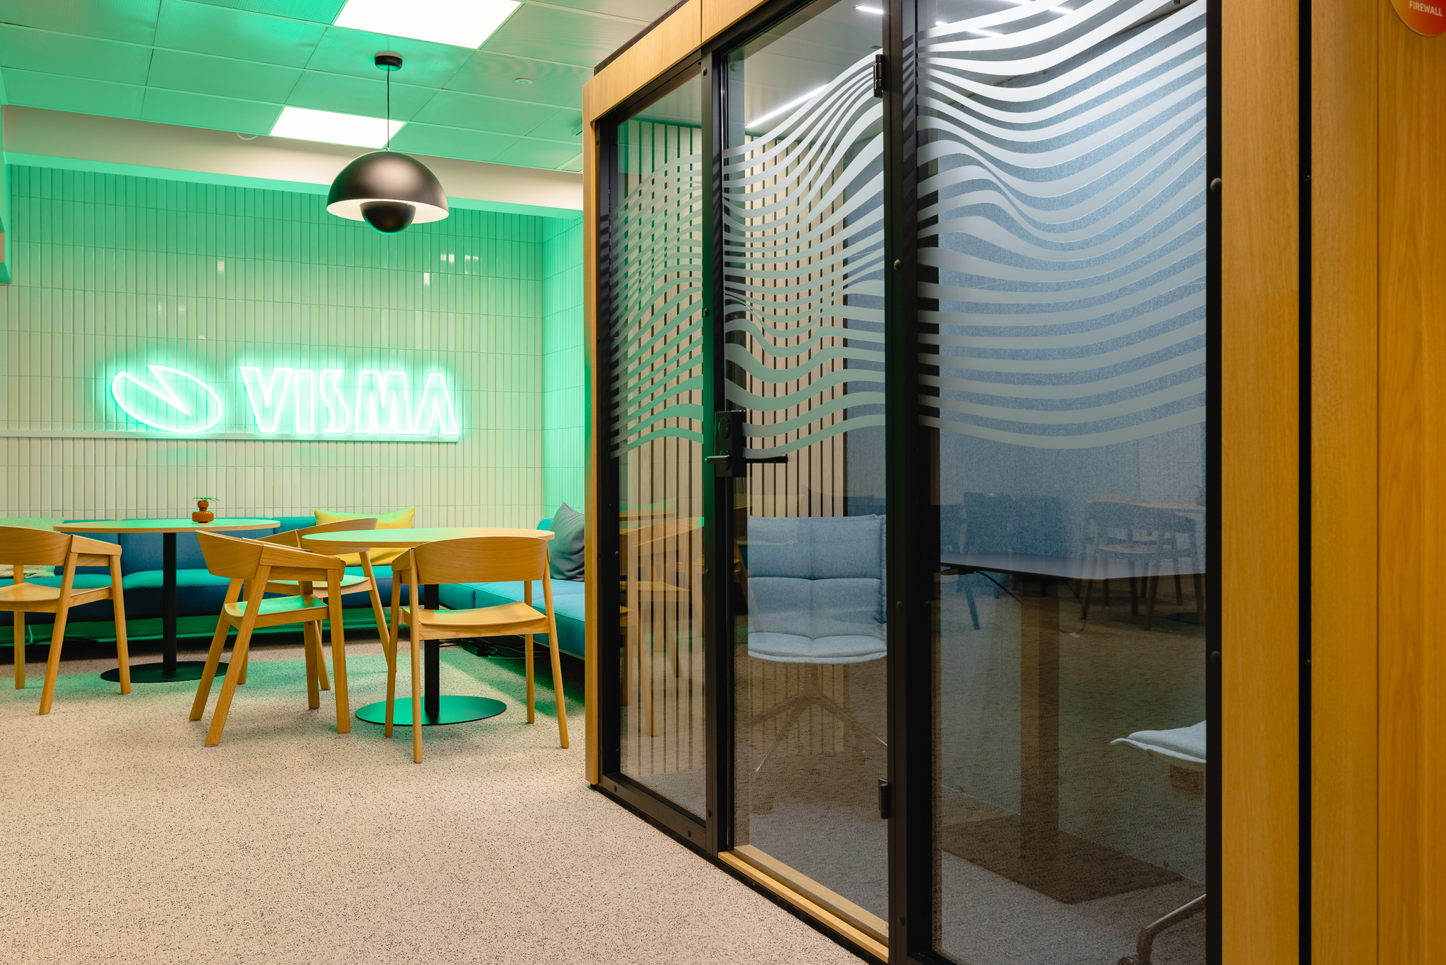
“Octacell’s room solutions have met our expectations, and especially the 3X3 meeting rooms are in frequent use. The cooperation has been smooth and pleasant, with excellent support throughout planning and installation.”
“The Octacell workrooms are well suited for our intended purposes. Collaboration with Octacell was easy, and their expertise and guidance in choosing the right solutions were important for us.”